
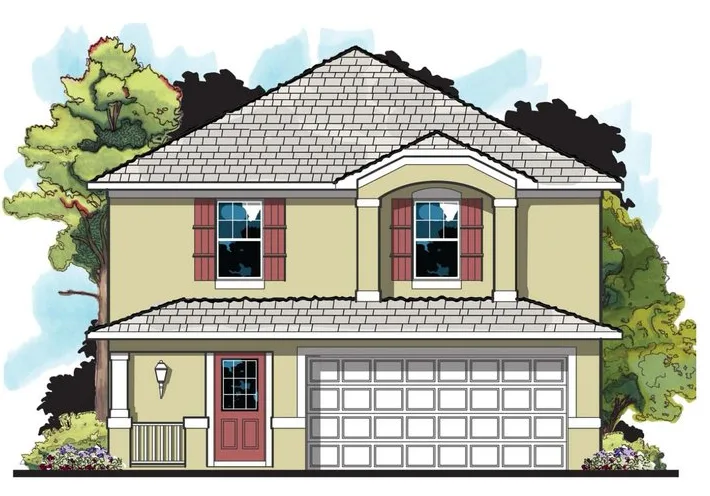
 TraditionalFloor plan
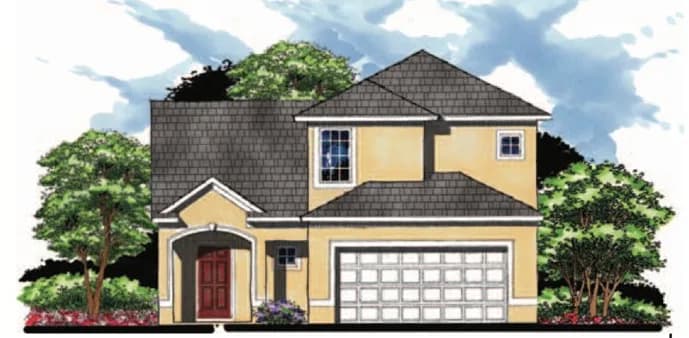
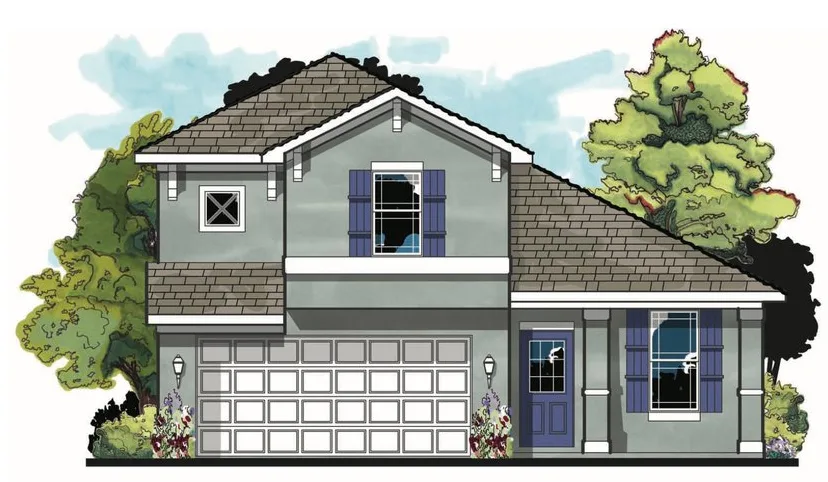
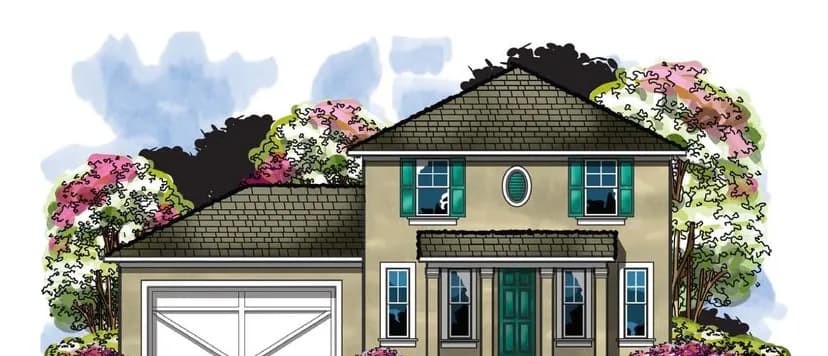
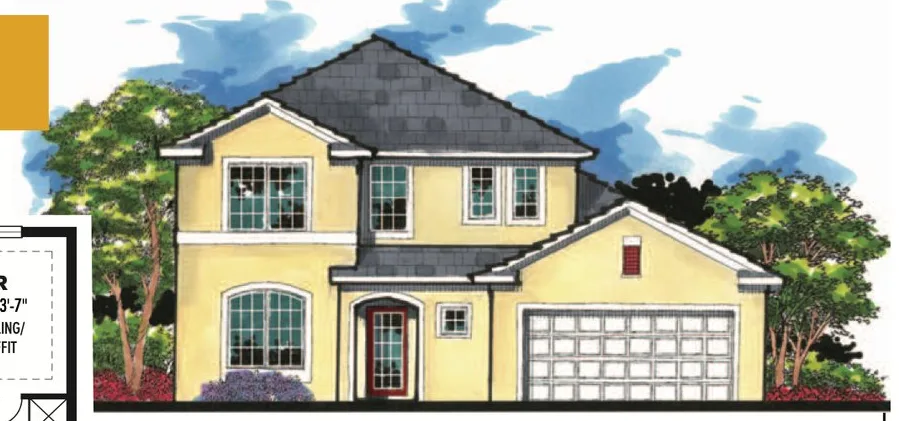
Traditional homes never go out of style: balanced facades, classic rooflines and floor plans that blend formal dining and living with relaxed family spaces.

Featured: Plan 2475 · 2,475 sq ft
Nearly all of our traditional plans are two stories, with bonus rooms and game rooms for growing families, breakfast nooks and generous kitchens at the heart of it all.
Refine plans
Showing 24 of 24 plans
TraditionalFloor plan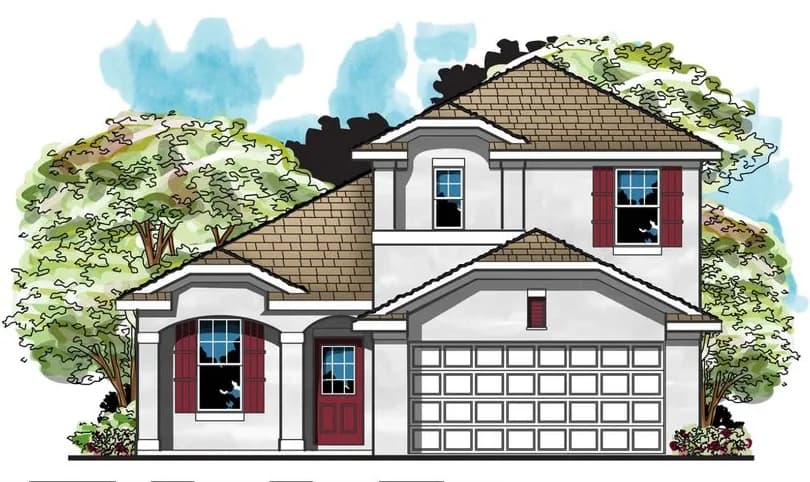
 TraditionalFloor plan
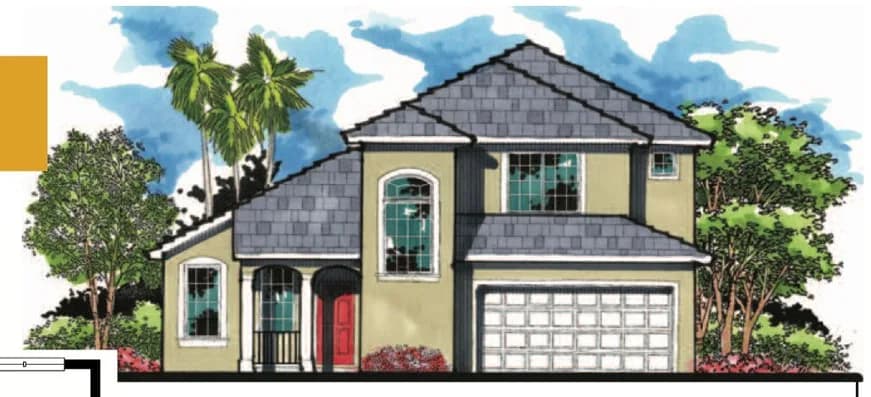
 TraditionalFloor plan
 TraditionalFloor plan
 TraditionalFloor plan
 TraditionalFloor plan
 TraditionalFloor plan
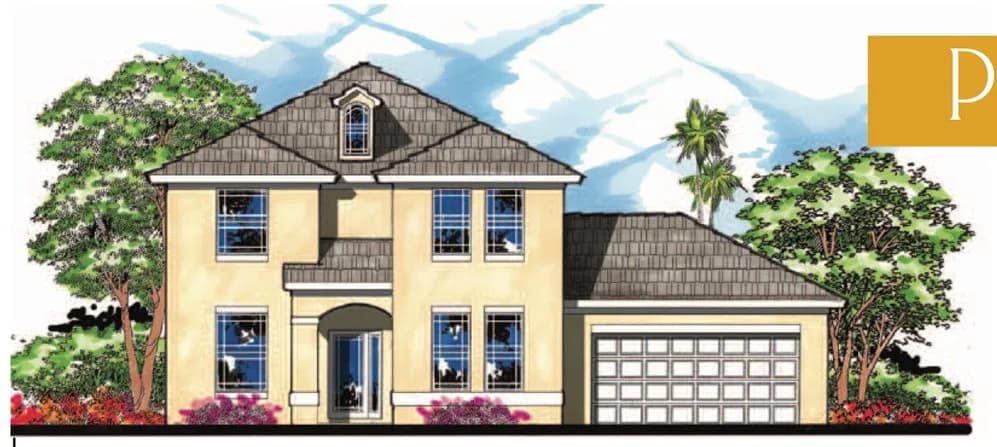
 TraditionalFloor plan
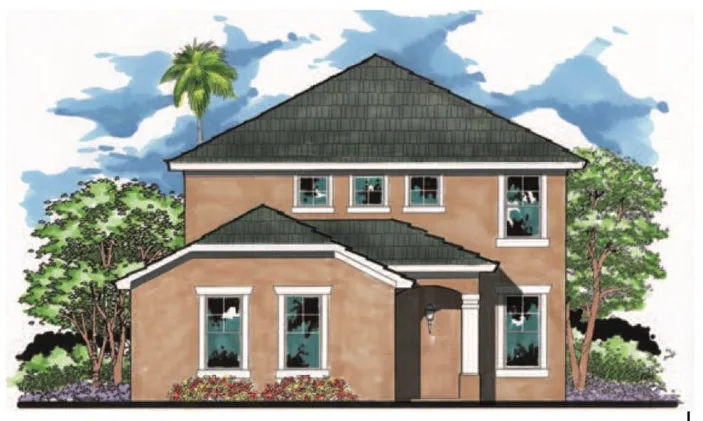
 TraditionalFloor plan
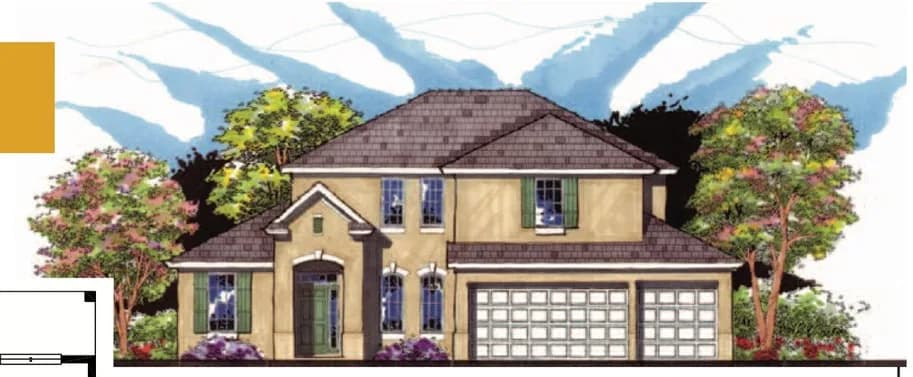
 TraditionalFloor plan
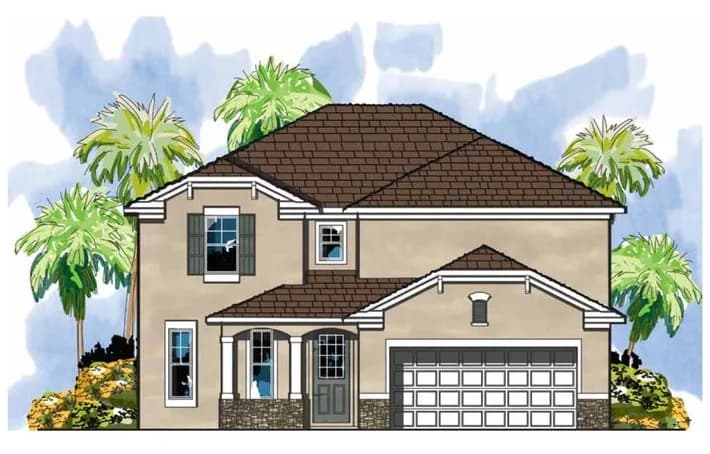
 TraditionalFloor plan
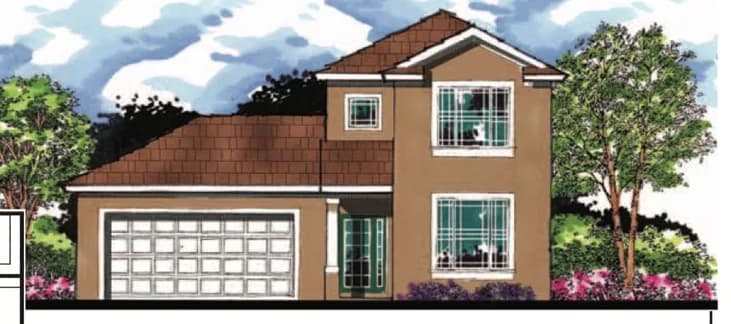
 TraditionalFloor plan
 TraditionalFloor plan
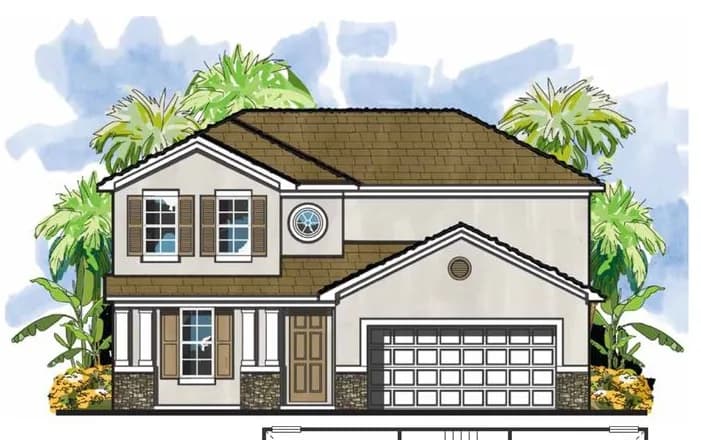
 TraditionalFloor plan
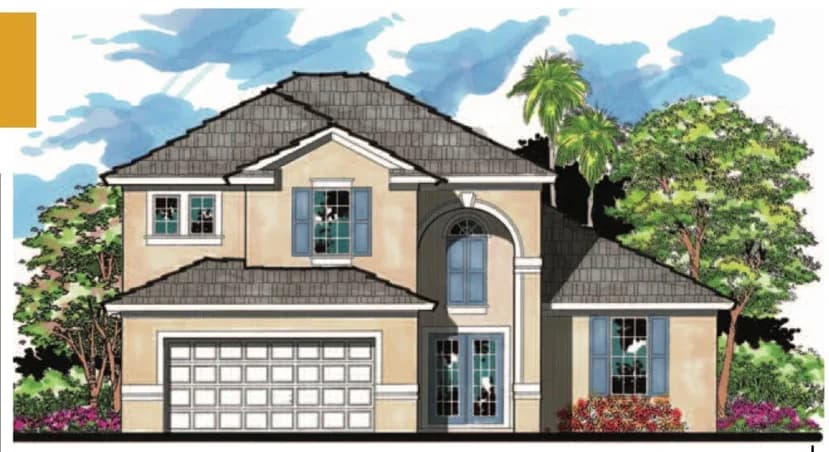
 TraditionalFloor plan
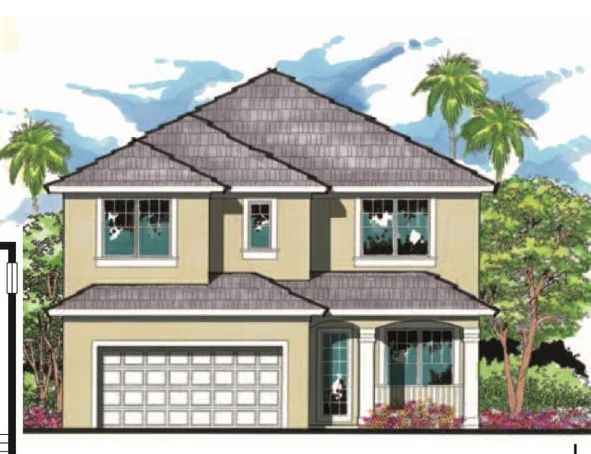
 TraditionalFloor plan
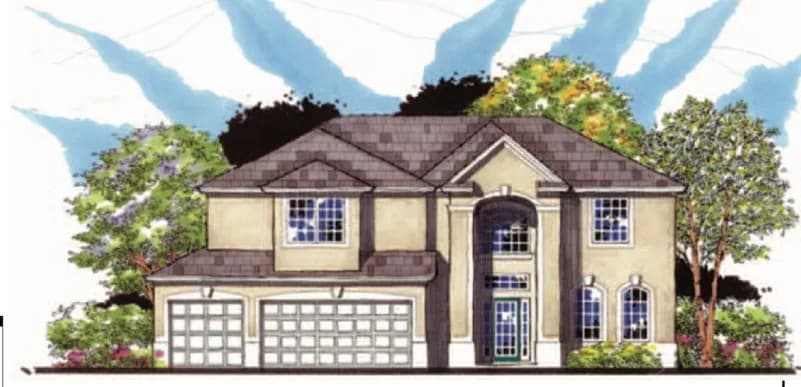
 TraditionalFloor plan
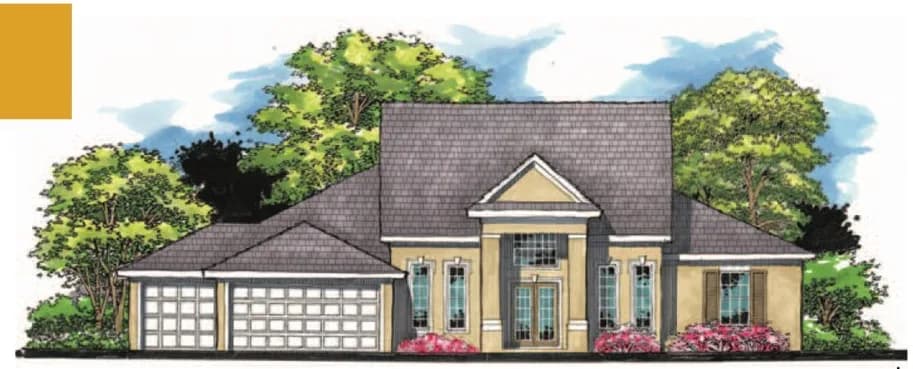
 TraditionalFloor plan
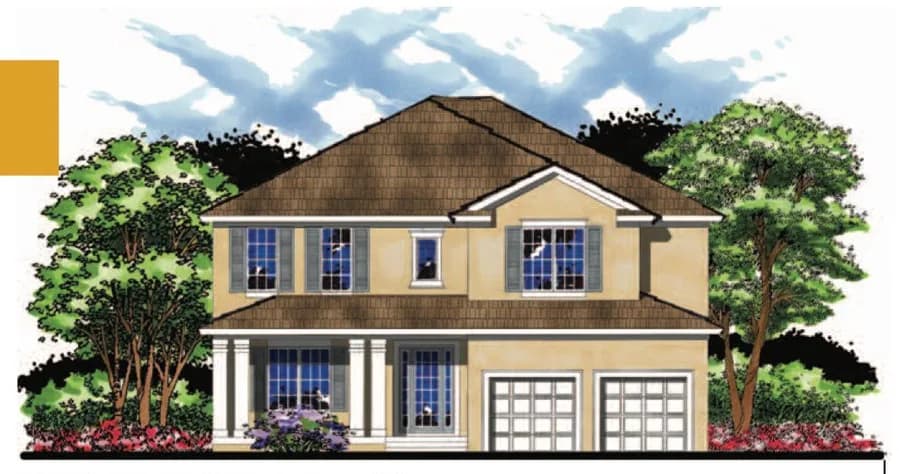
 TraditionalFloor plan
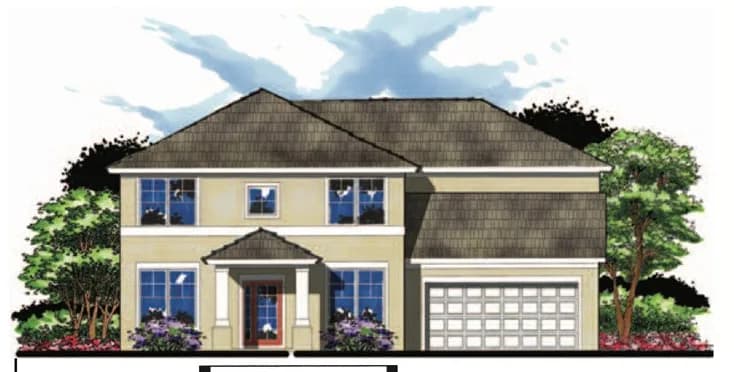
 TraditionalFloor plan
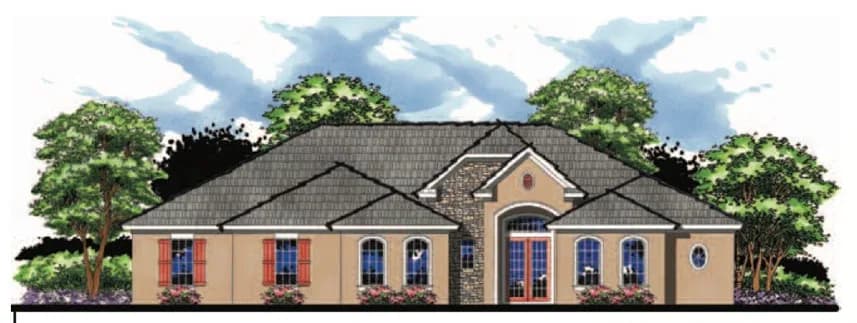
 TraditionalFloor plan
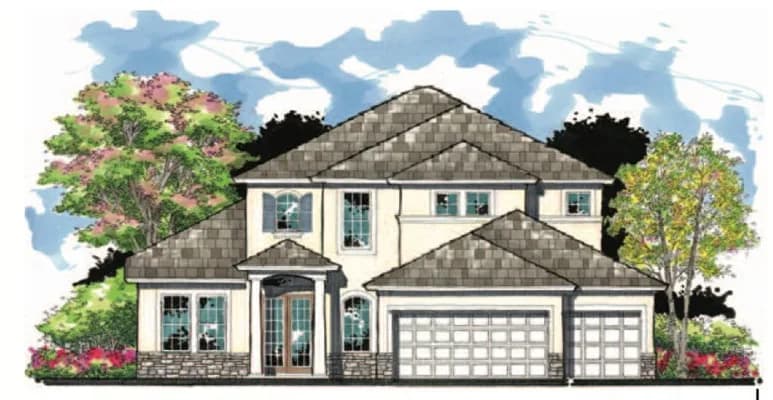
 TraditionalFloor plan
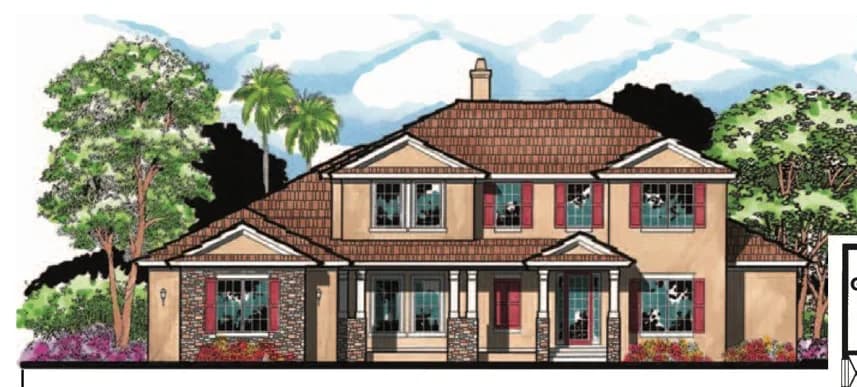
 TraditionalFloor plan
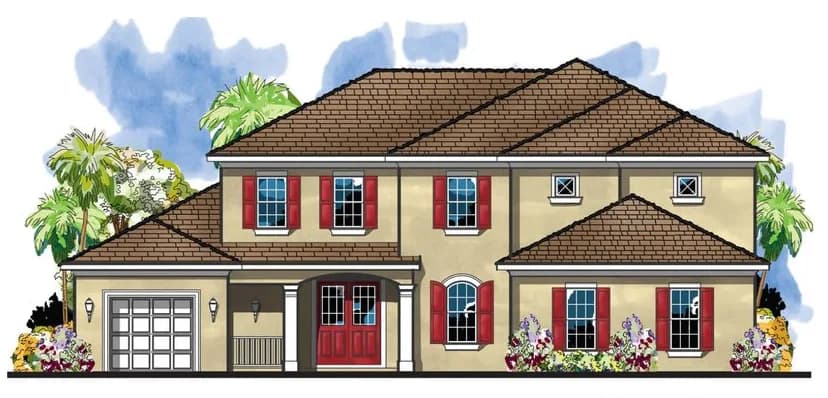
 TraditionalFloor plan
Straight answers to the questions we hear most. Don’t see yours? Give us a call — we’re glad to help.
Traditional homes draw on classic American architecture — symmetrical or balanced facades, familiar rooflines and floor plans that combine formal entertaining spaces with comfortable family living.
Yes. Every plan is customizable, so we can place the owner's suite on the main level or upstairs — wherever it best suits how you want to live.


