

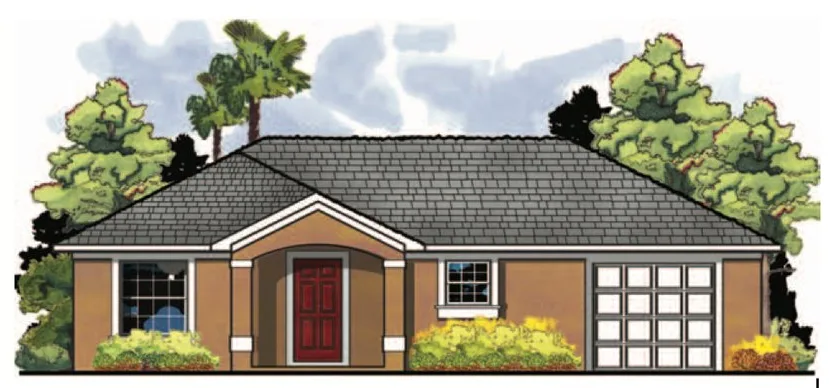
 Florida RanchFloor plan
The Florida ranch is the region's most-loved way to live: life on one level, bedrooms split for privacy, and a great room that opens straight to the lanai and pool.

Featured: Plan 2017 · 2,017 sq ft
Our Florida ranch plans — nearly all single-story — range from efficient starter homes to spacious family layouts with three-car garages. Single-story living means no stairs to climb, simpler maintenance and a home that works for every stage of life — and every plan can be tailored to your lot and the way you live.
Refine plans
Showing 53 of 53 plans
Florida RanchFloor plan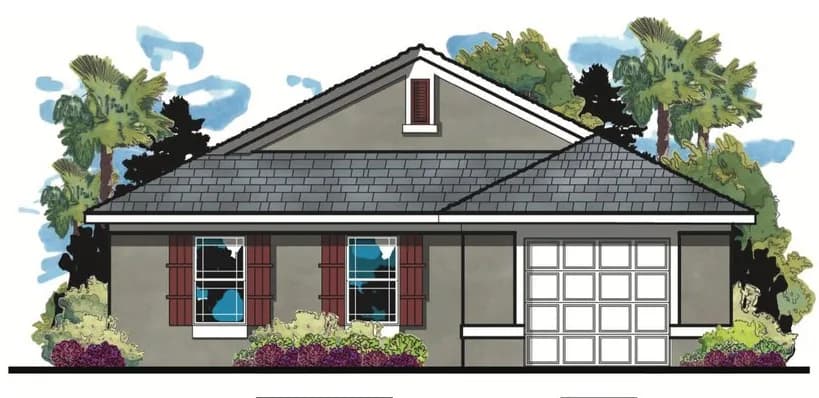
 Florida RanchFloor plan
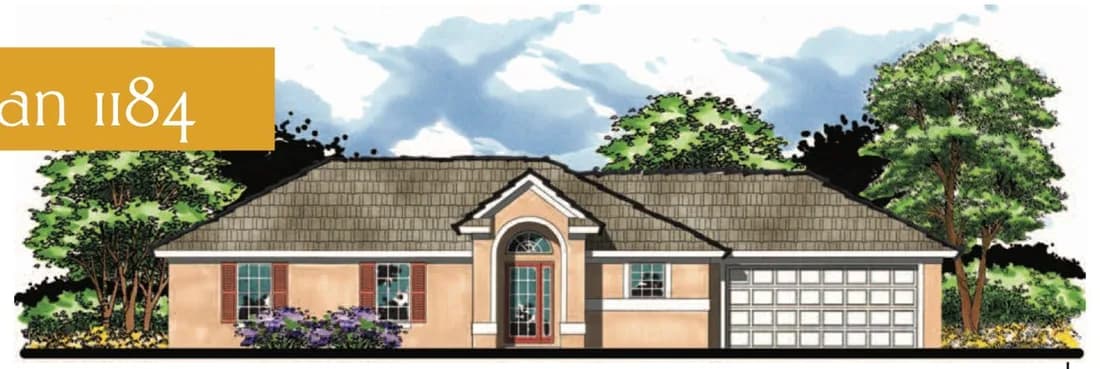
 Florida RanchFloor plan
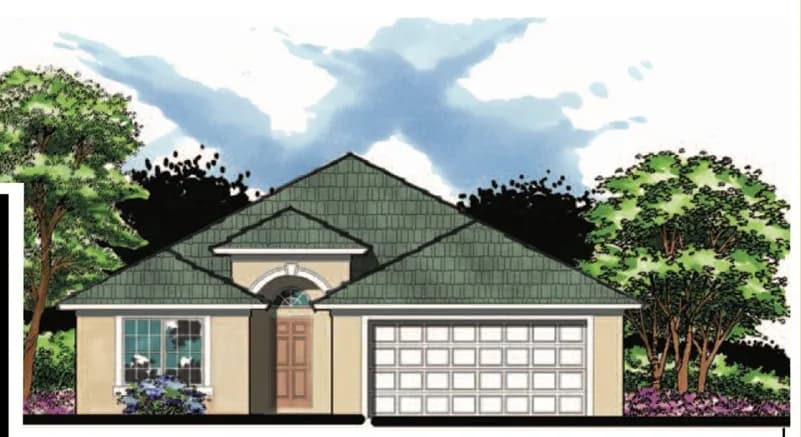
 Florida RanchFloor plan
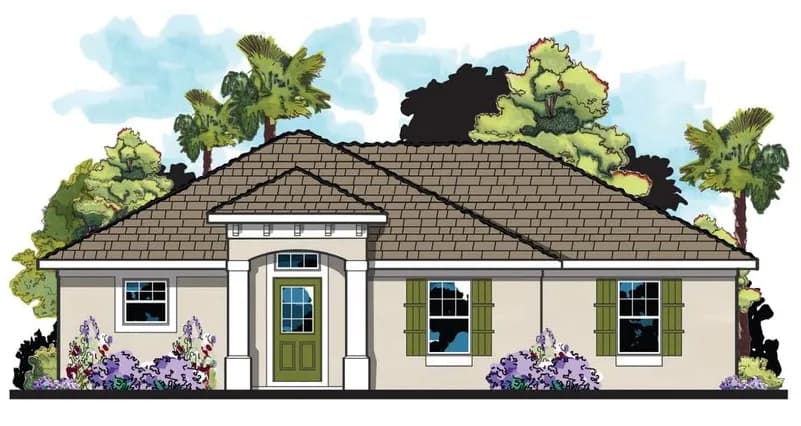
 Florida RanchFloor plan
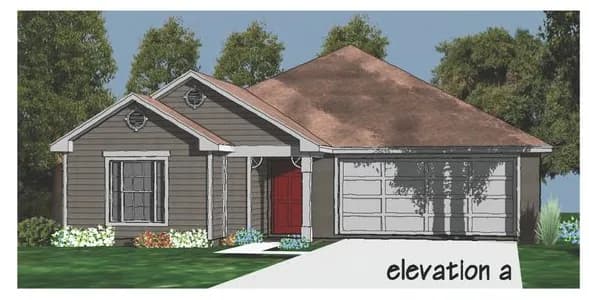
 Florida Ranch2 elevationsFloor plan
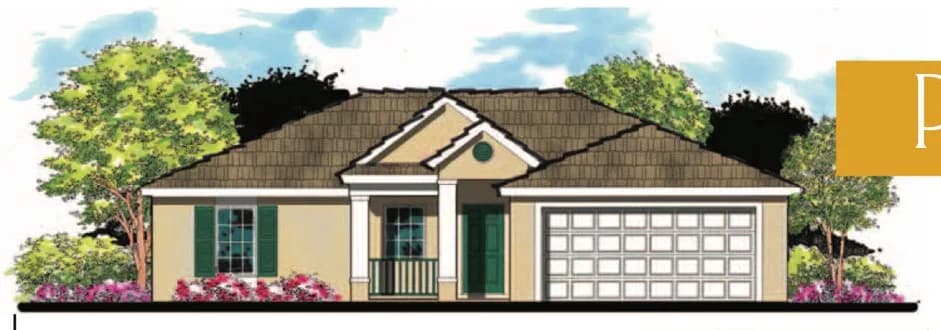
 Florida RanchFloor plan
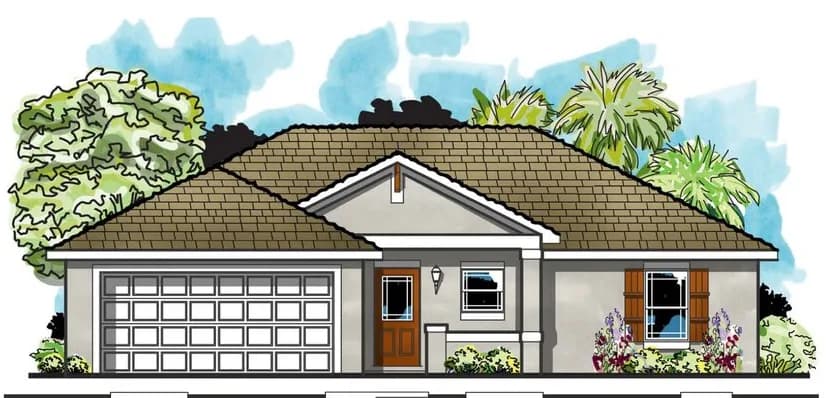
 Florida RanchFloor plan
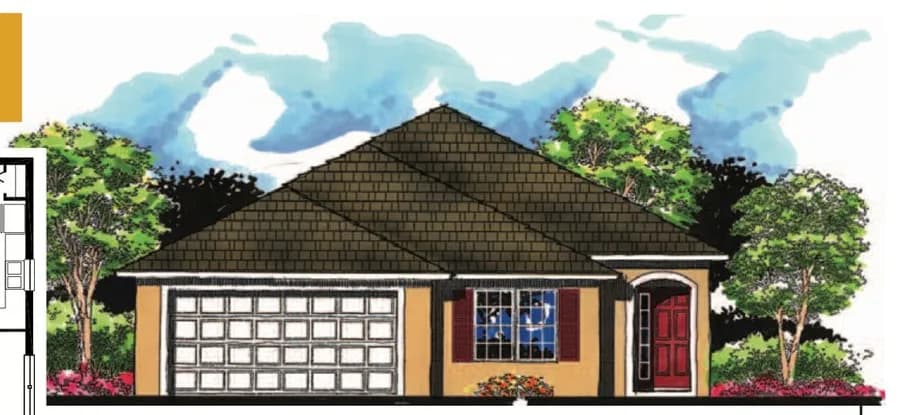
 Florida RanchFloor plan
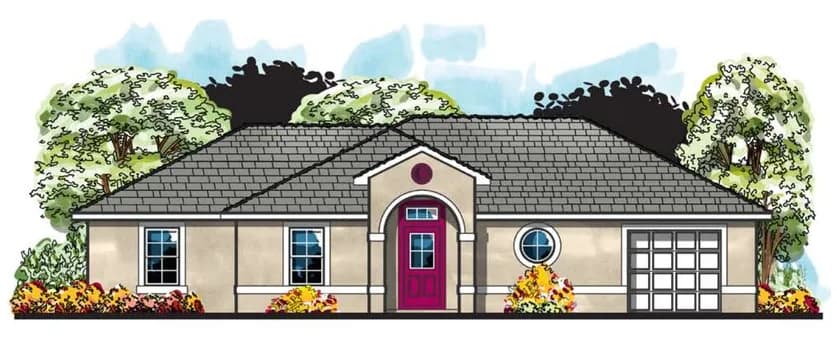
 Florida RanchFloor plan
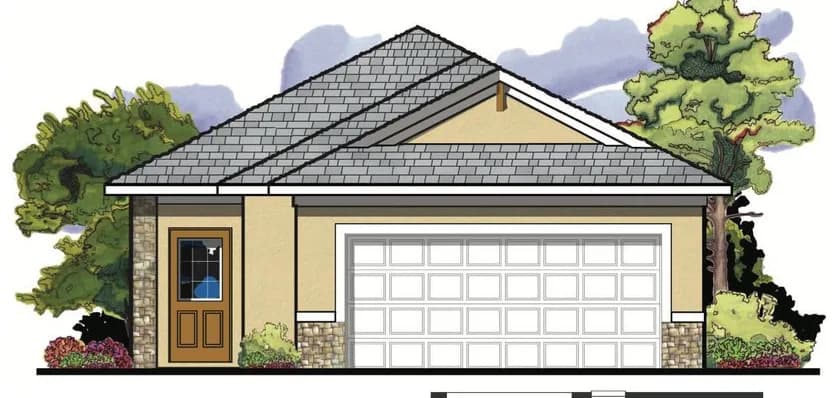
 Florida RanchFloor plan
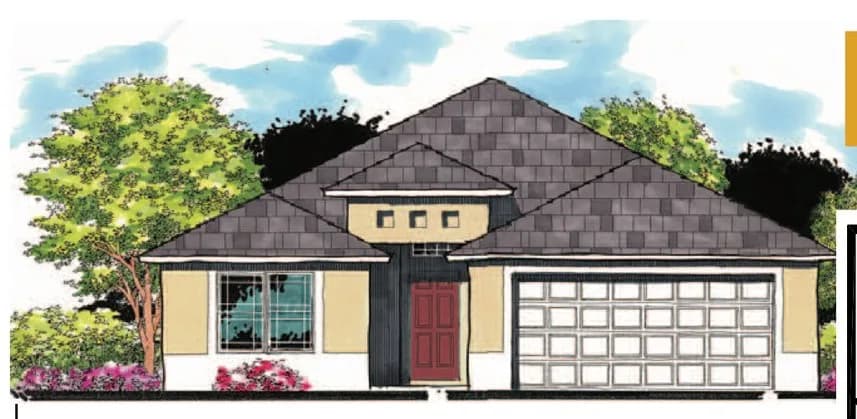
 Florida RanchFloor plan
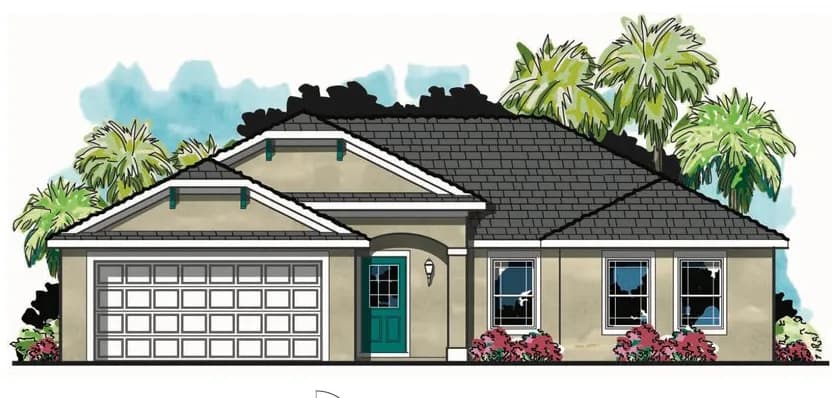
 Florida RanchFloor plan
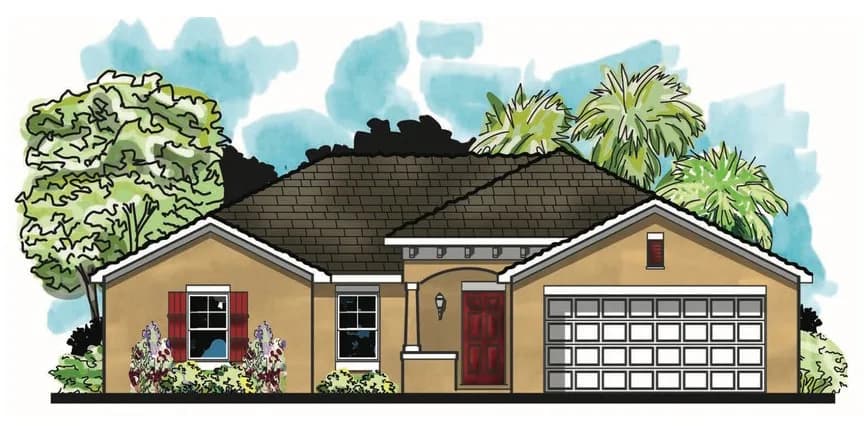
 Florida RanchFloor plan
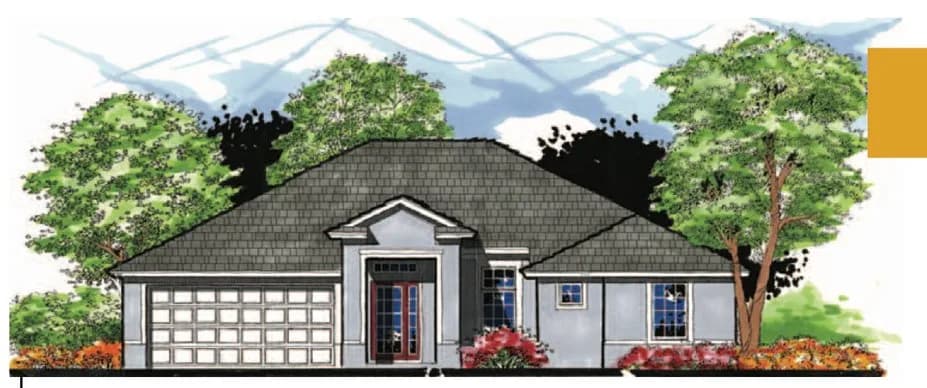
 Florida RanchFloor plan
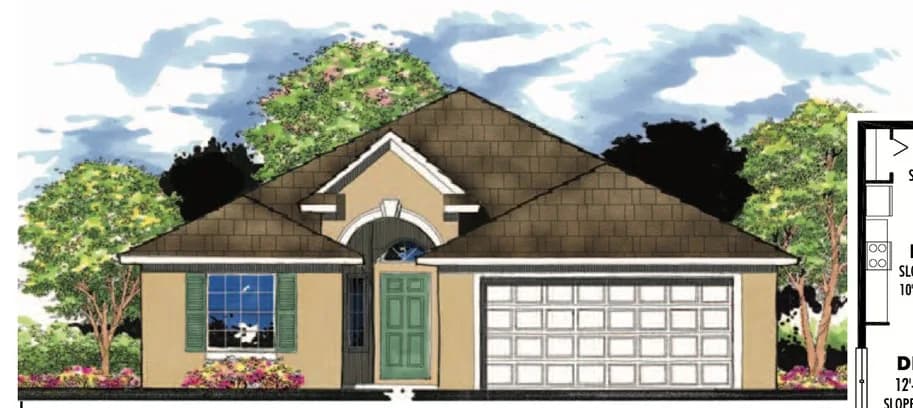
 Florida RanchFloor plan
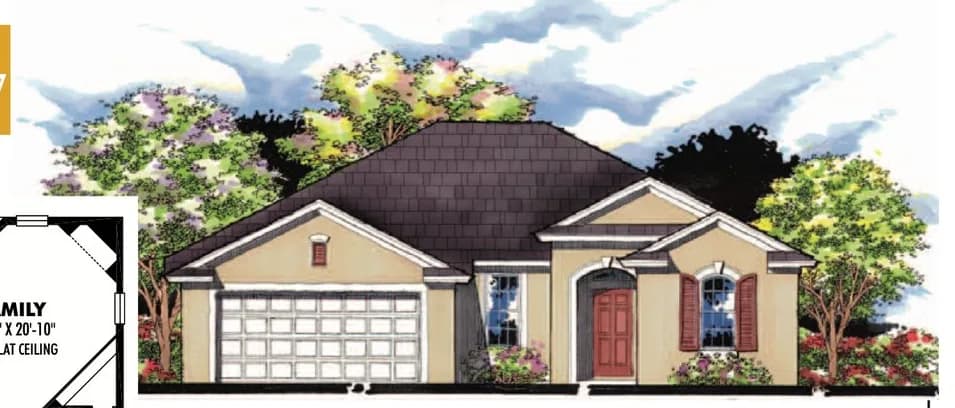
 Florida RanchFloor plan
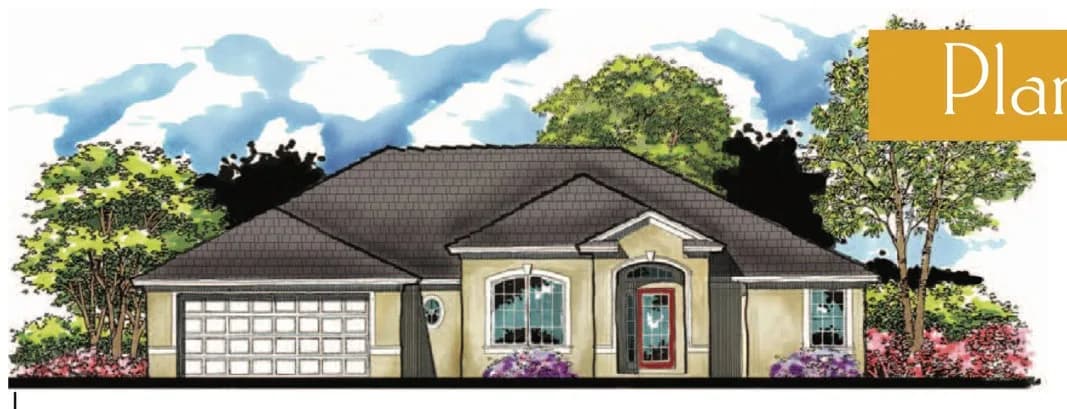
 Florida RanchFloor plan
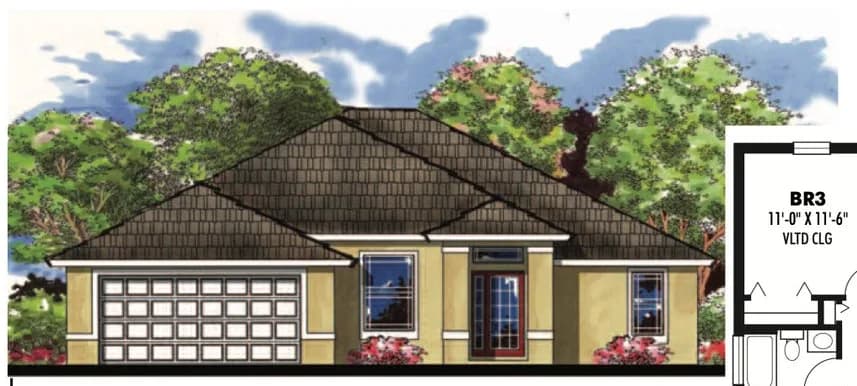
 Florida RanchFloor plan
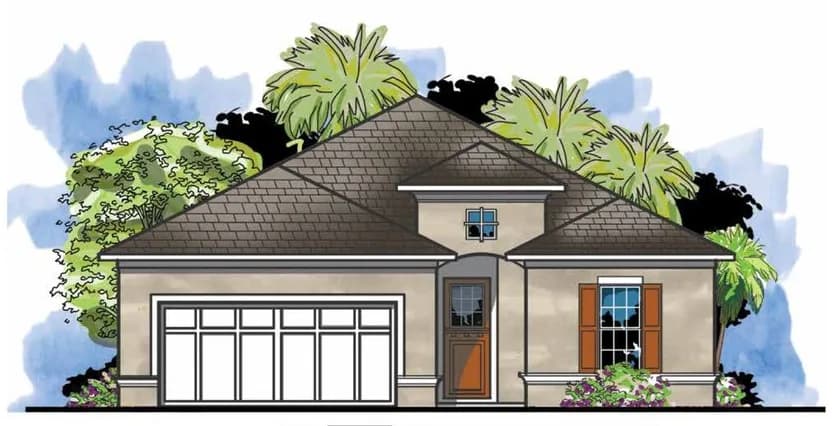
 Florida RanchFloor plan
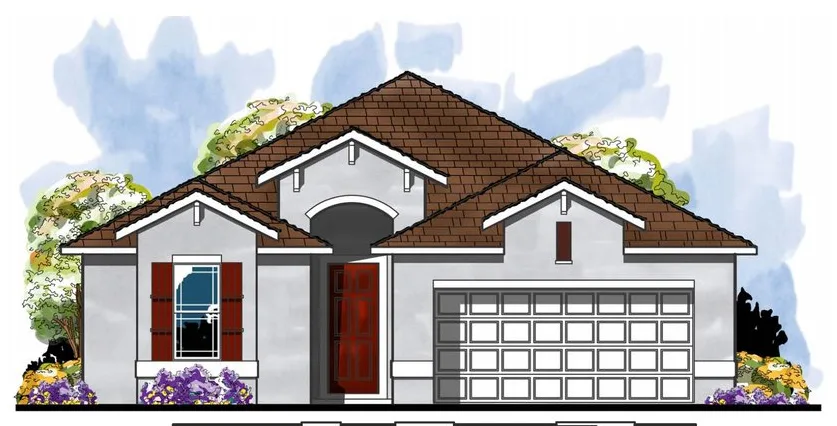
 Florida RanchFloor plan
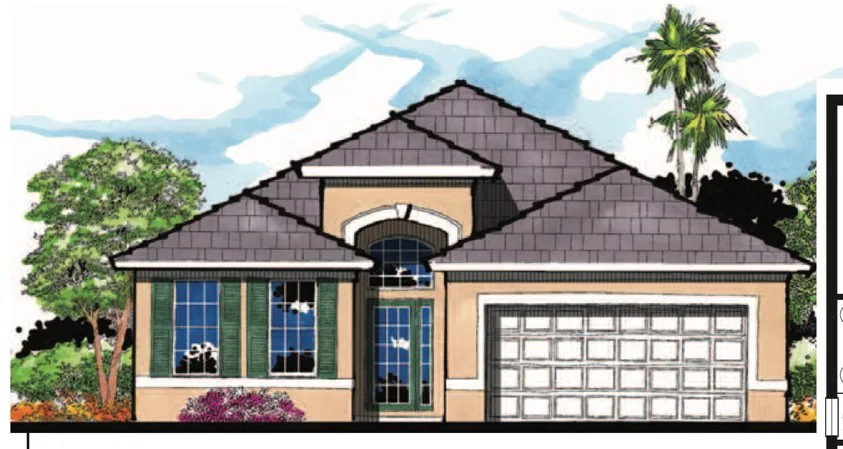
 Florida RanchFloor plan
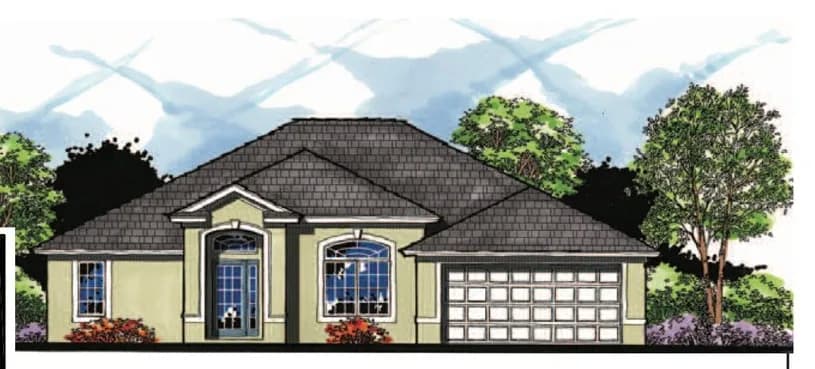
 Florida RanchFloor plan
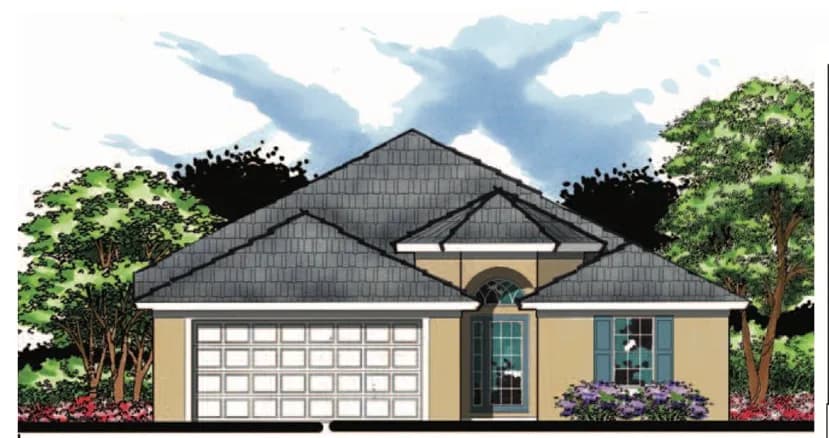
 Florida RanchFloor plan
Straight answers to the questions we hear most. Don’t see yours? Give us a call — we’re glad to help.
A Florida ranch is a single-story home designed for the climate — typically with a hip or gable roof, stucco or siding exterior, a split-bedroom floor plan and living areas that open to a covered lanai.
Single-story homes keep everything on one level, which makes daily living easier, simplifies maintenance and suits families of every age — including those planning to stay in the home for the long term.


