

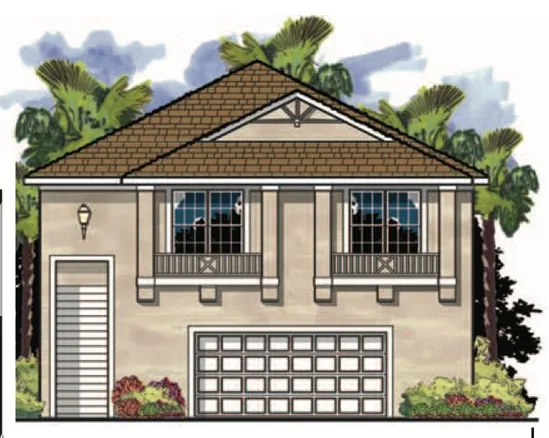
 CoastalFloor plan
Coastal homes are designed for life near the water: raised living levels, balconies and porches that catch the breeze, and open interiors filled with light.

Featured: Plan 2334-S · 2,334 sq ft
Most of our coastal plans place living space above ground-level parking and storage — a practical design for waterfront and low-lying lots. Every plan can be adapted to your site and local building requirements.
Straight answers to the questions we hear most. Don’t see yours? Give us a call — we’re glad to help.
An elevated plan raises the main living areas above ground level, typically with parking and storage below. It's a common approach on waterfront and low-lying lots.
Yes. We evaluate your property and adapt the plan to your site, setbacks and local building requirements as part of the design process.


