

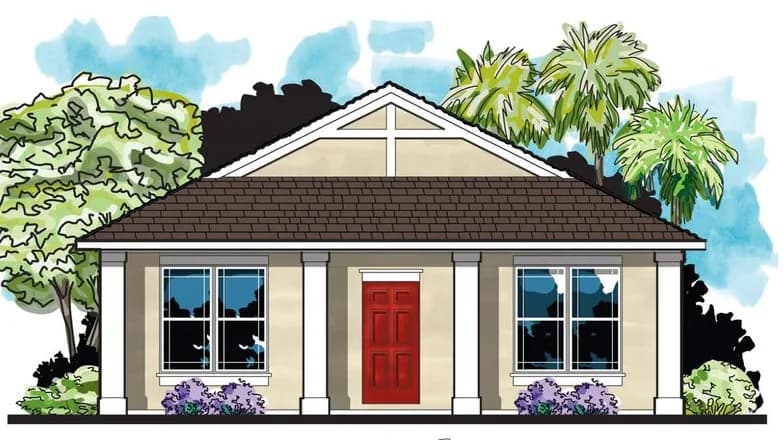
 CraftsmanFloor plan
Craftsman homes are built around honest materials and handcrafted detail: low-pitched gable roofs with wide eaves, exposed rafter tails, tapered columns on sturdy piers and a deep front porch that invites you to sit a while.

Featured: Plan 2617 · 2,617 sq ft
In Tampa Bay that porch earns its keep. Broad overhangs shade windows from the afternoon sun, and open, connected living spaces keep air moving. Our Craftsman plans pair that timeless character with the open great rooms, island kitchens and split-bedroom layouts Florida families want today.
Refine plans
Showing 37 of 37 plans
CraftsmanFloor plan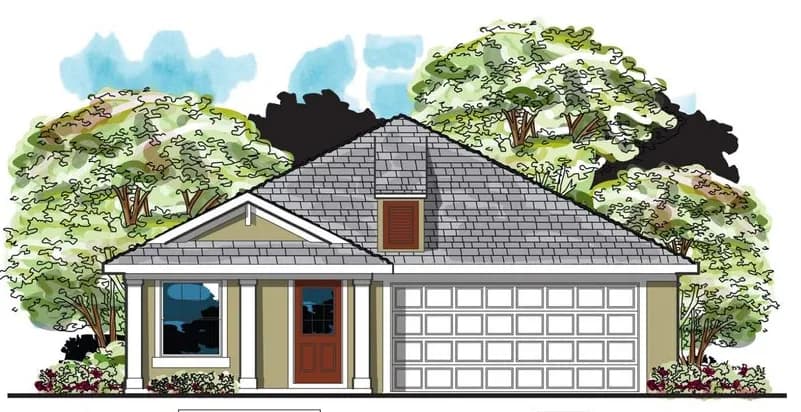
 CraftsmanFloor plan
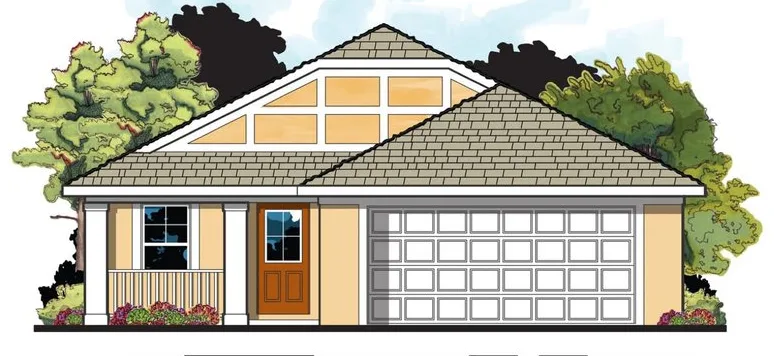
 CraftsmanFloor plan
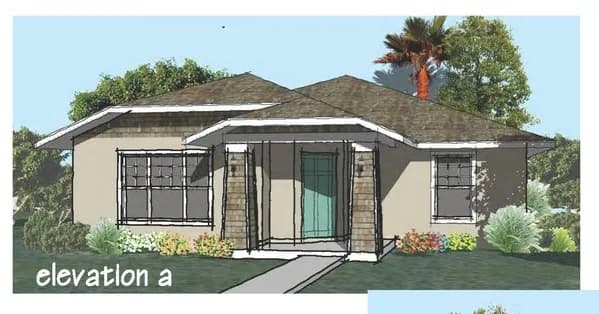
 Craftsman2 elevationsFloor plan
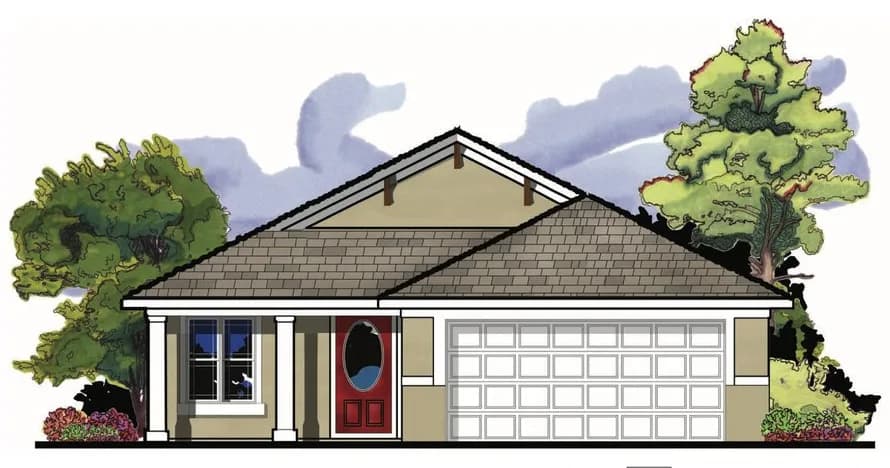
 CraftsmanFloor plan
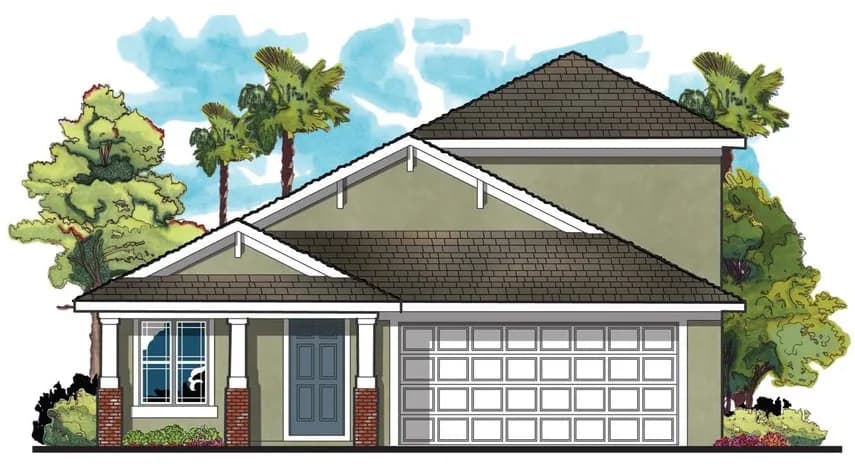
 CraftsmanFloor plan
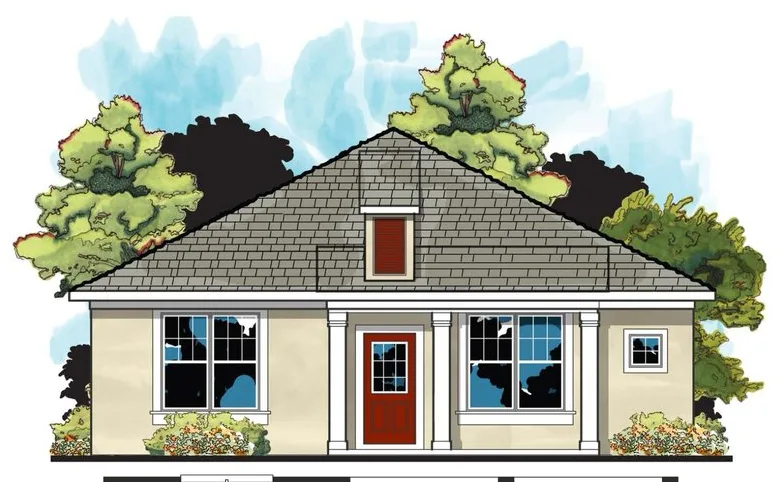
 CraftsmanFloor plan
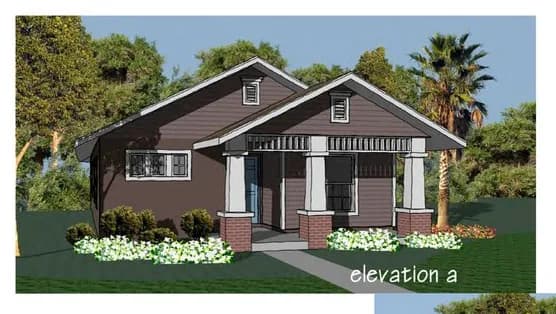
 Craftsman2 elevationsFloor plan
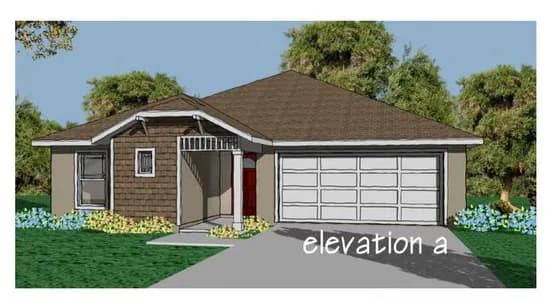
 Craftsman2 elevationsFloor plan
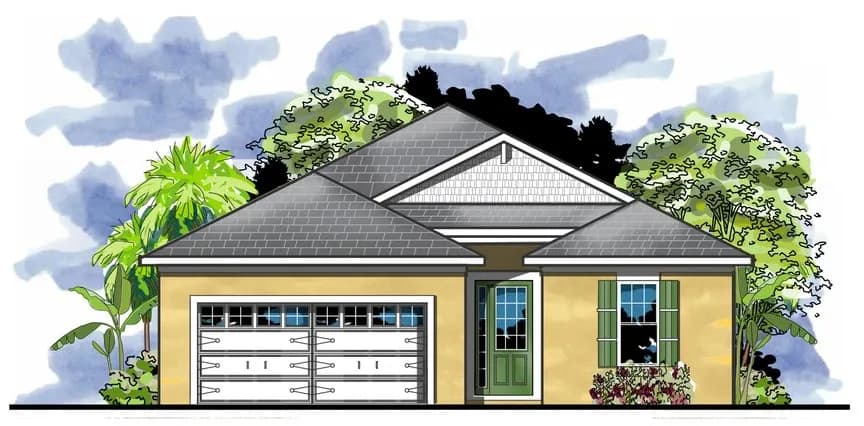
 CraftsmanFloor plan
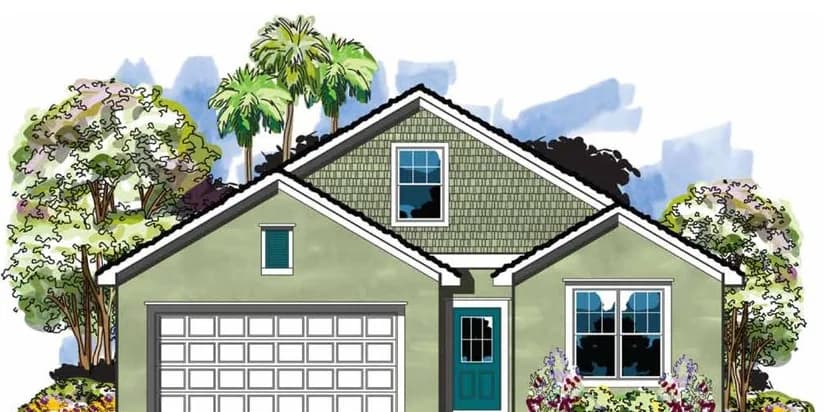
 CraftsmanFloor plan
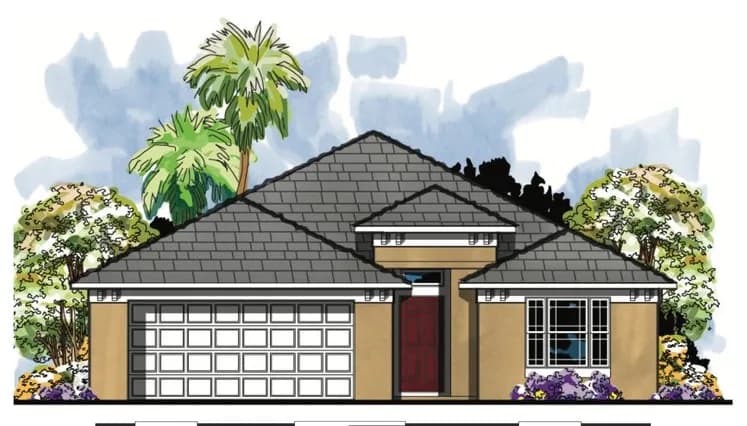
 CraftsmanFloor plan
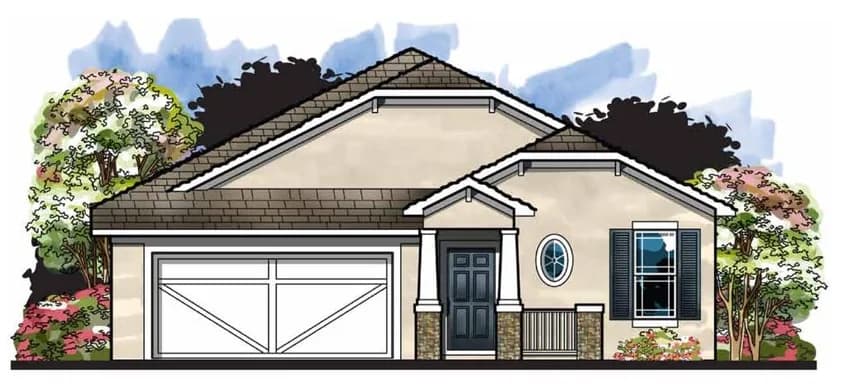
 CraftsmanFloor plan
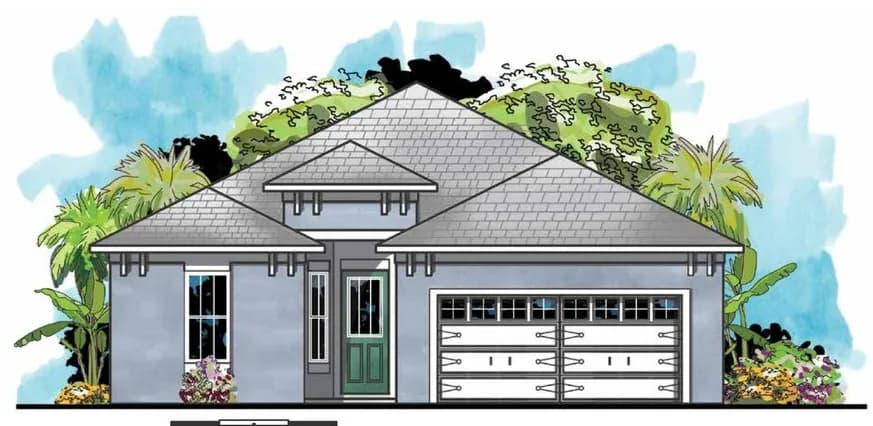
 CraftsmanFloor plan
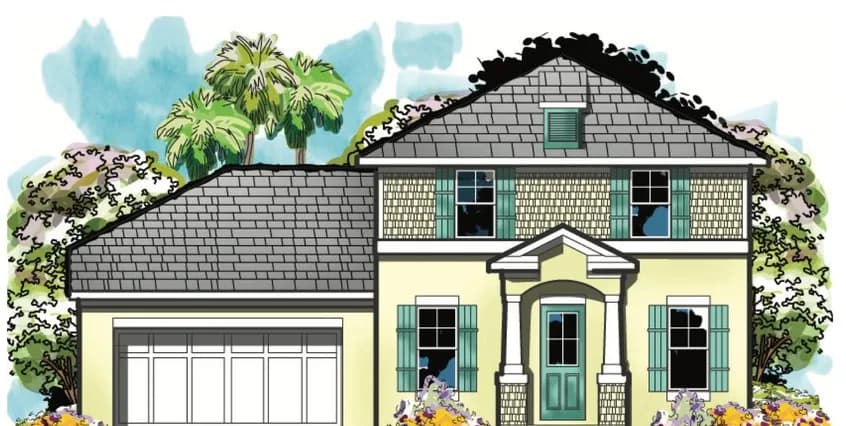
 CraftsmanFloor plan
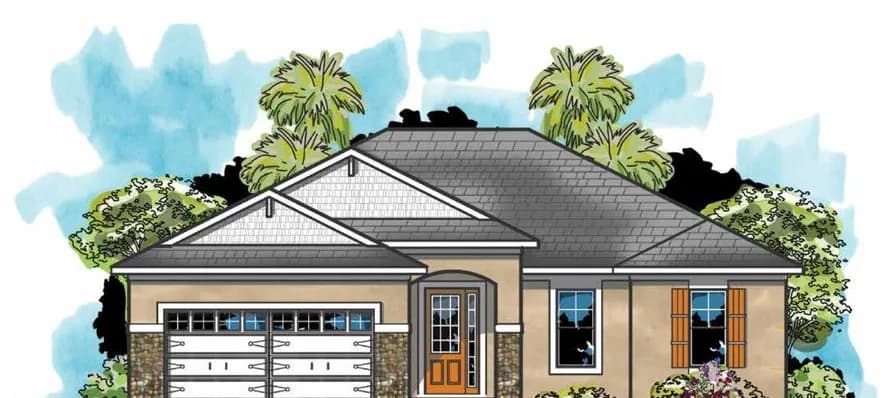
 CraftsmanFloor plan
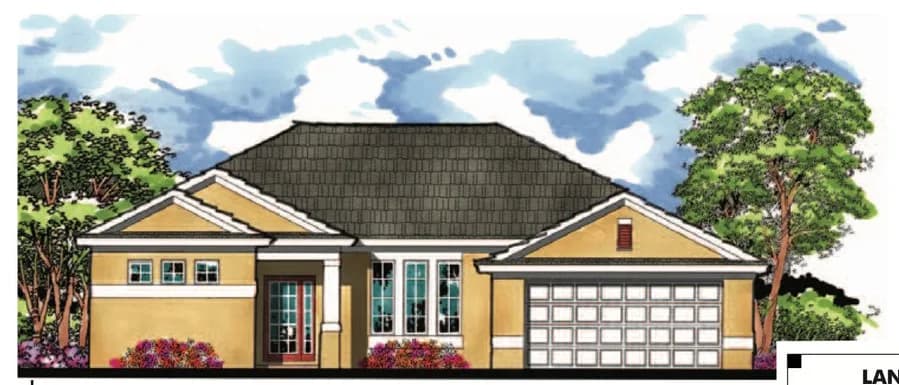
 CraftsmanFloor plan
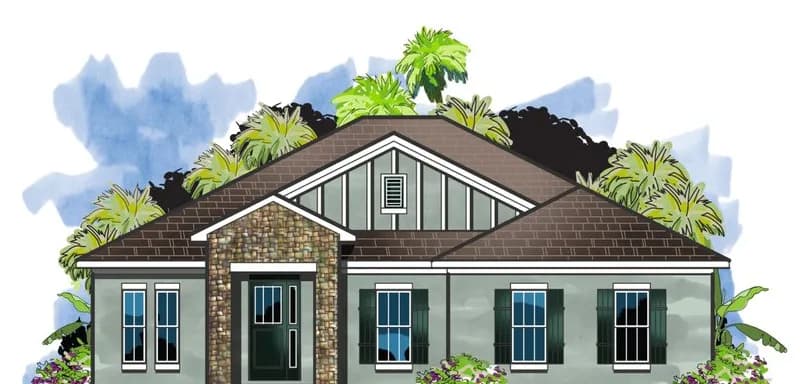
 CraftsmanFloor plan
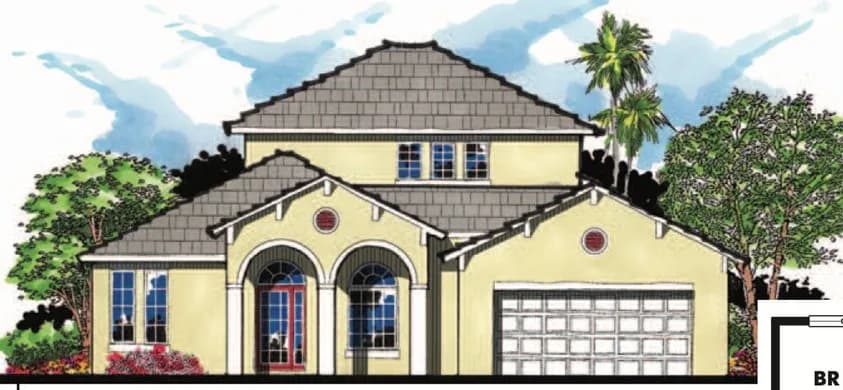
 CraftsmanFloor plan
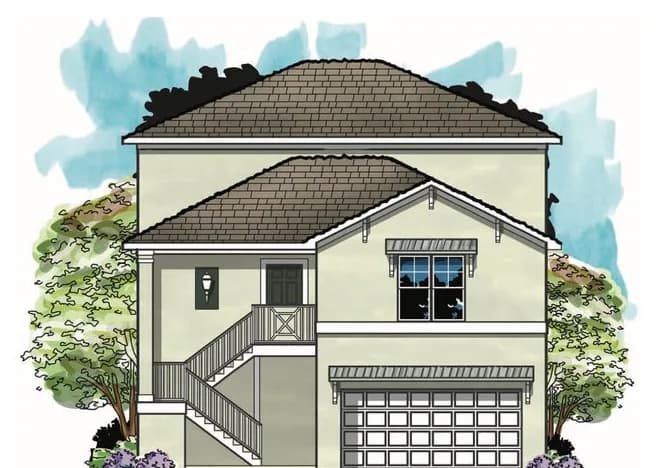
 CraftsmanFloor plan
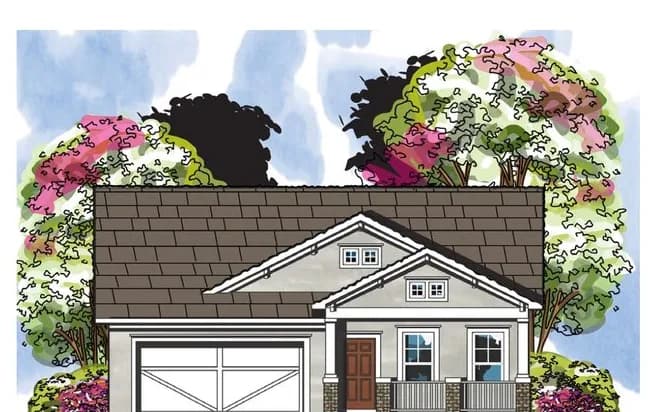
 CraftsmanFloor plan
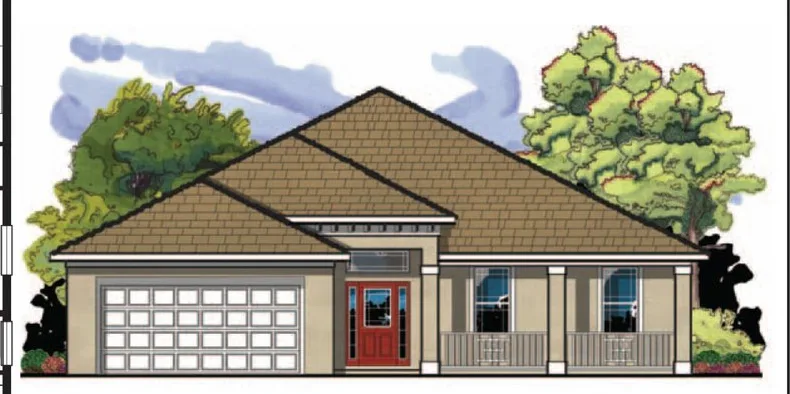
 CraftsmanFloor plan
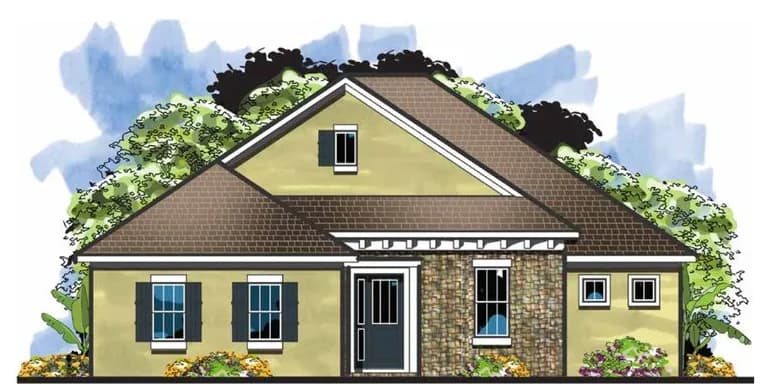
 CraftsmanFloor plan
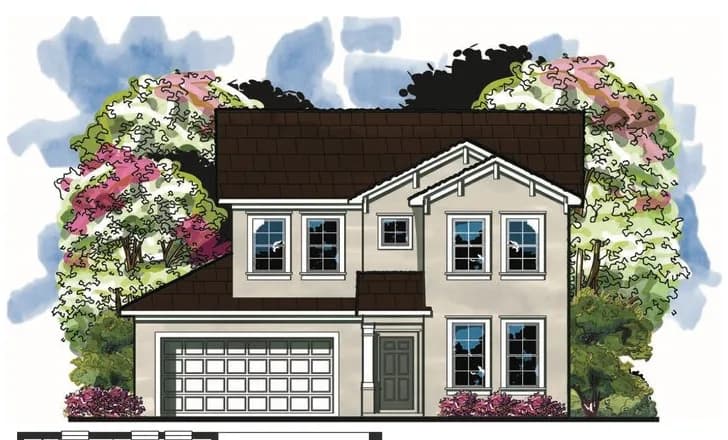
 CraftsmanFloor plan
Straight answers to the questions we hear most. Don’t see yours? Give us a call — we’re glad to help.
Craftsman homes feature low-pitched gable roofs with wide overhanging eaves, exposed rafters or decorative brackets, tapered porch columns on piers, and a covered front porch — with natural materials and handcrafted trim throughout.
Yes. Wide eaves and deep porches shade the house from strong sun and rain, and Craftsman layouts adapt easily to open floor plans, lanais and outdoor living. We build every plan for Florida's heat, humidity and storm season.


