

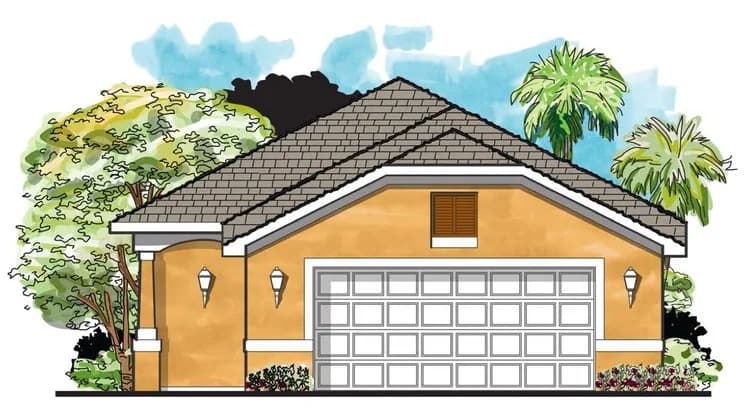
 MediterraneanFloor plan
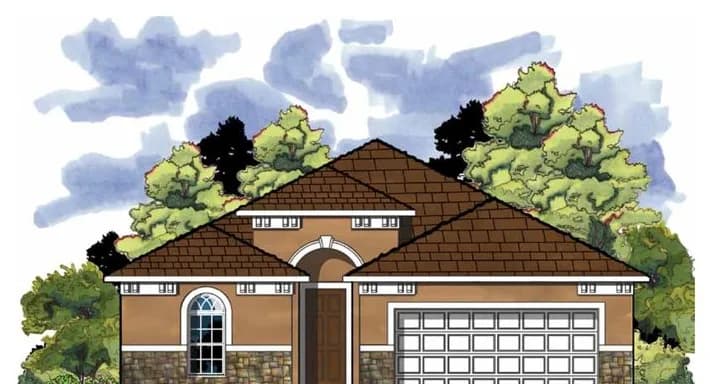
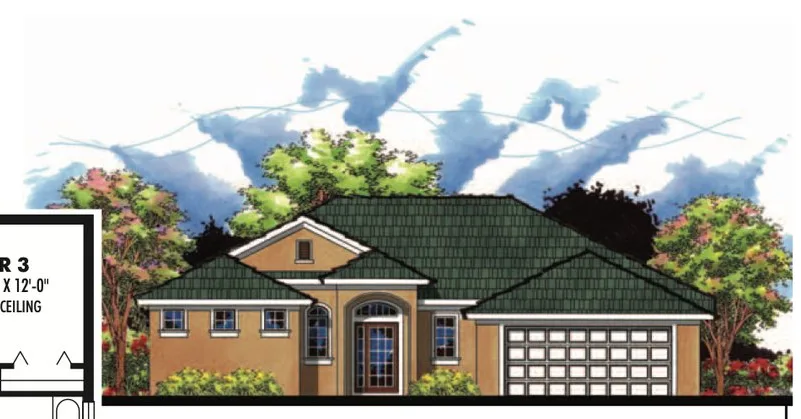
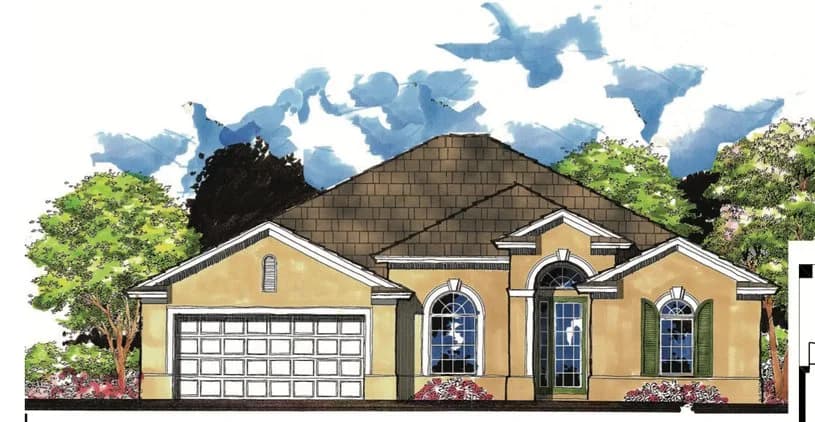
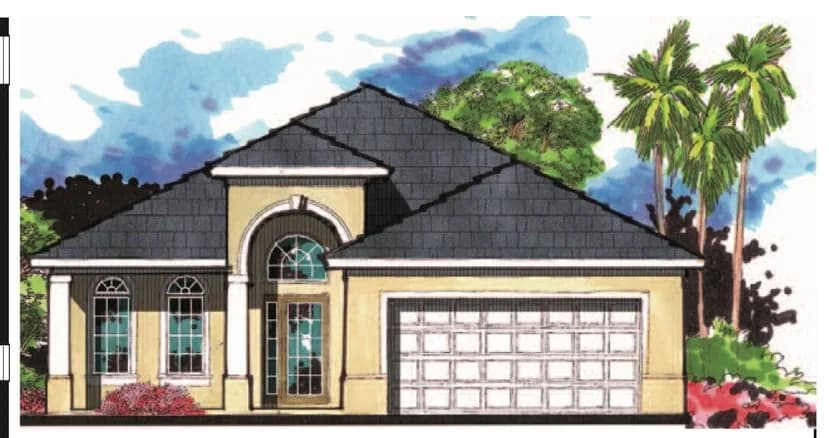
Mediterranean homes bring old-world warmth to Florida: smooth stucco walls, barrel-tile roofs, arched entries and windows, and courtyards or lanais made for outdoor living.

Featured: Plan 2620 · 2,620 sq ft
It's a style that has always felt at home in our climate. Our Mediterranean plans span comfortable single-story homes to grand estates, with formal dining, spacious owner's suites, pool baths and covered lanais designed for indoor-outdoor living.
Refine plans
Showing 61 of 61 plans
MediterraneanFloor plan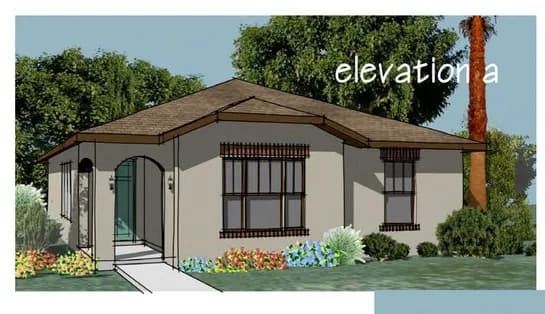
 Mediterranean2 elevationsFloor plan
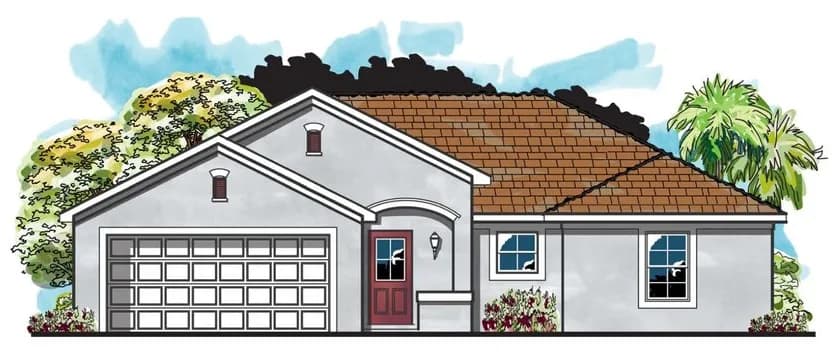
 MediterraneanFloor plan
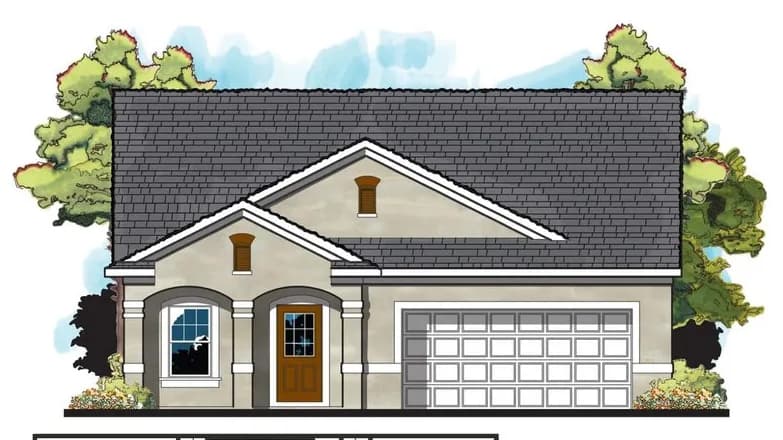
 MediterraneanFloor plan
 MediterraneanFloor plan
 MediterraneanFloor plan
 MediterraneanFloor plan
 MediterraneanFloor plan
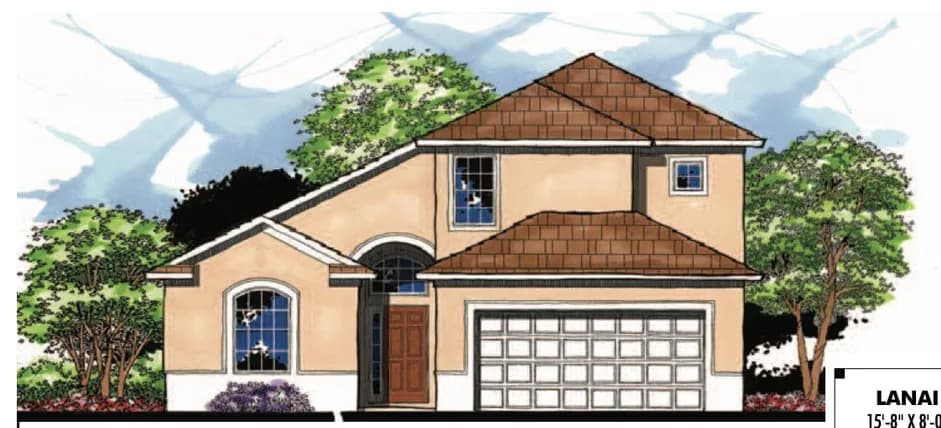
 MediterraneanFloor plan
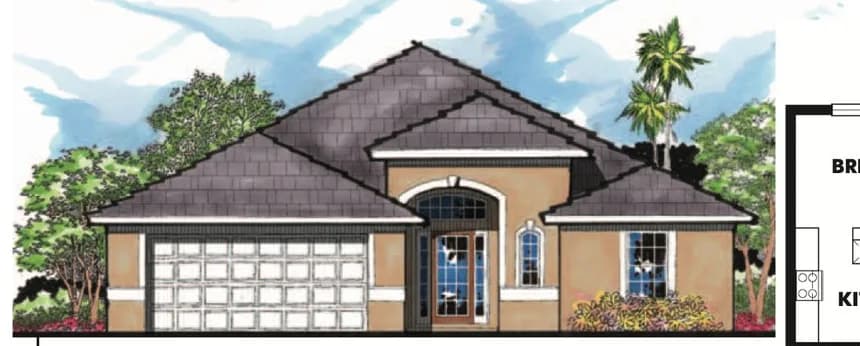
 MediterraneanFloor plan
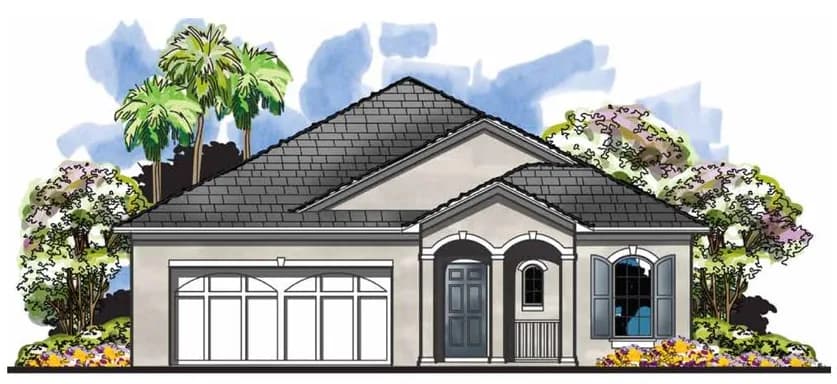
 MediterraneanFloor plan
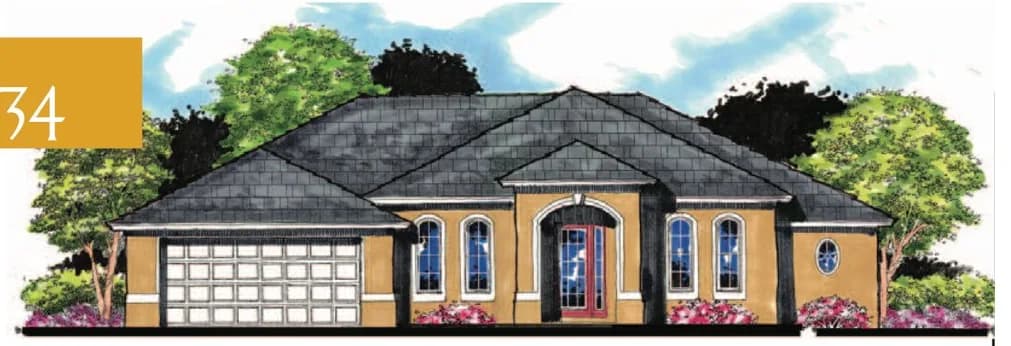
 MediterraneanFloor plan
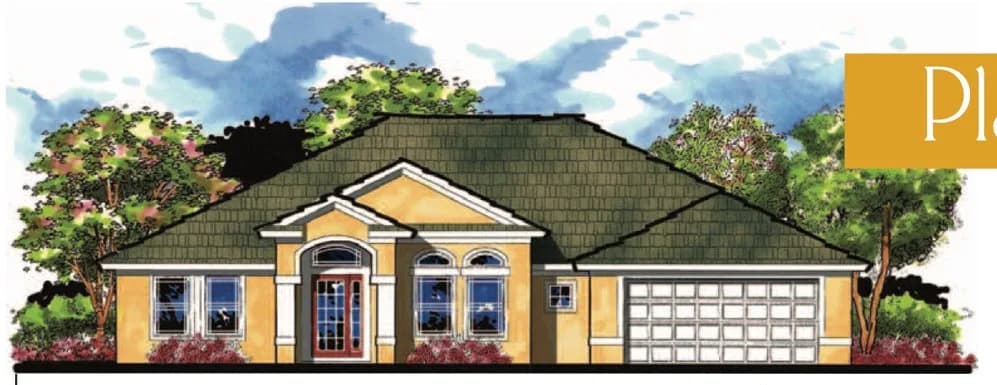
 MediterraneanFloor plan
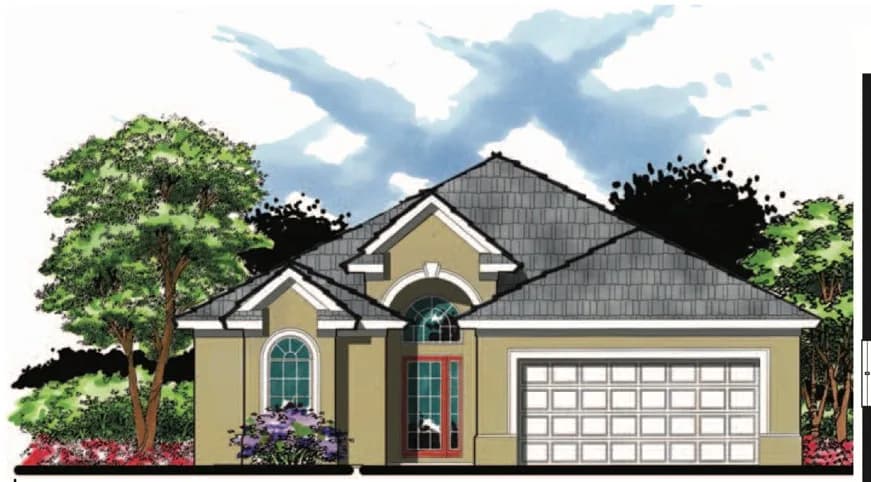
 MediterraneanFloor plan
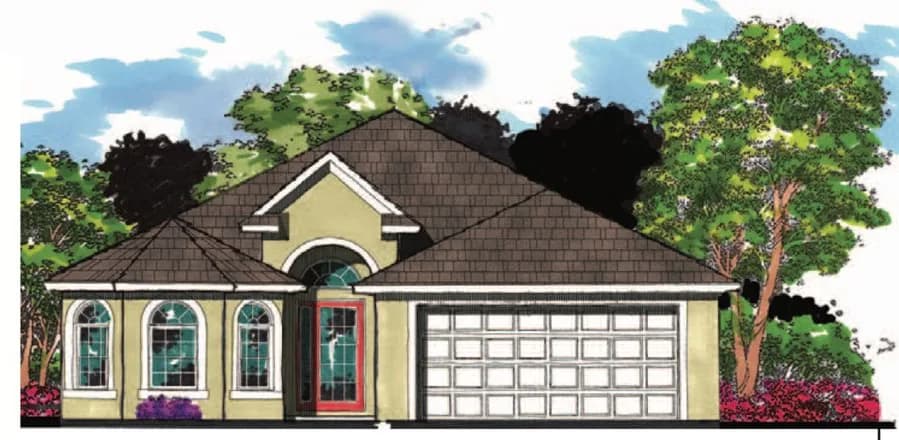
 MediterraneanFloor plan
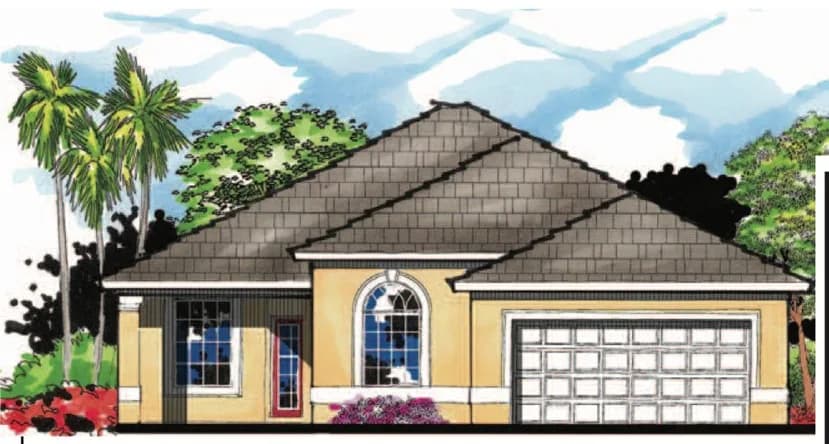
 MediterraneanFloor plan
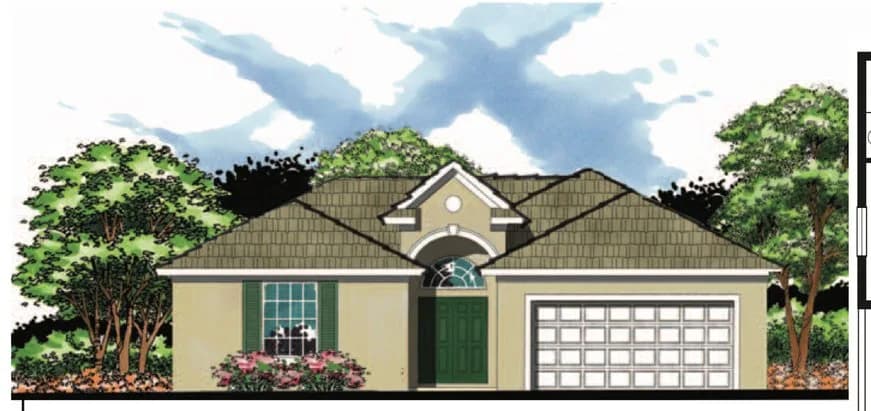
 MediterraneanFloor plan
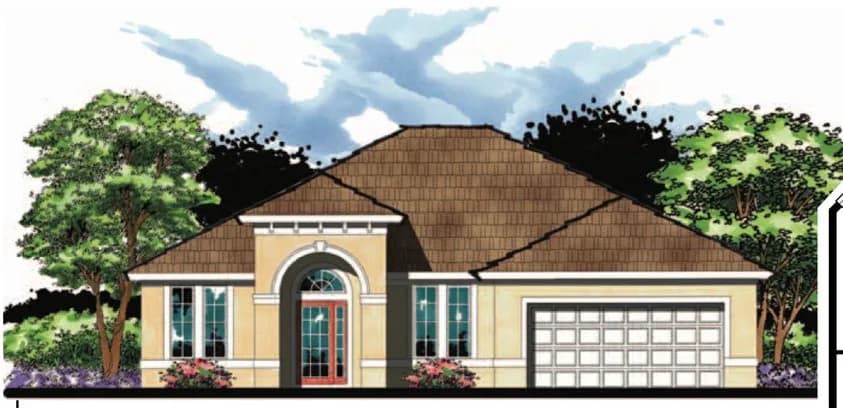
 MediterraneanFloor plan
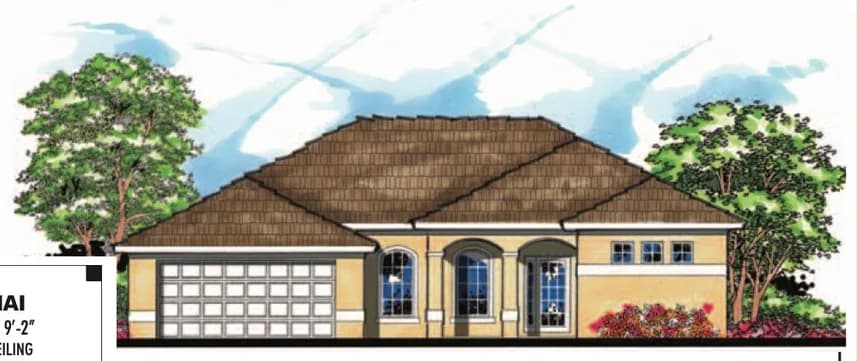
 MediterraneanFloor plan
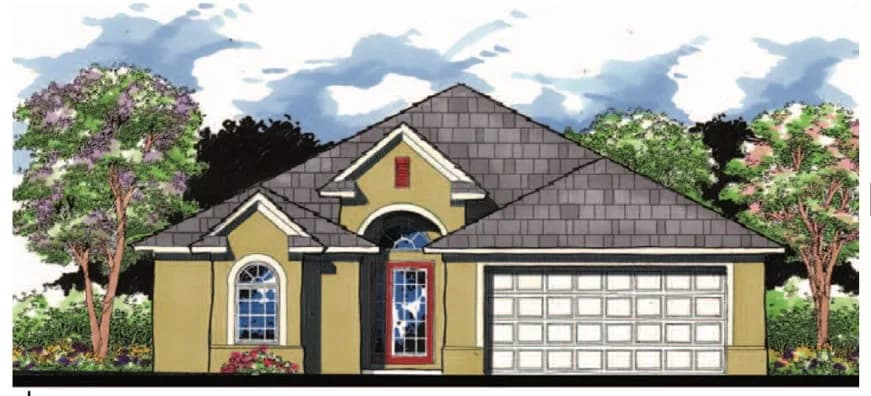
 MediterraneanFloor plan
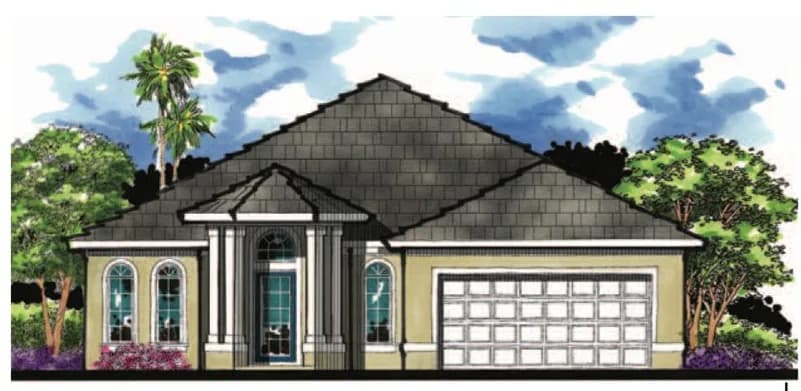
 MediterraneanFloor plan
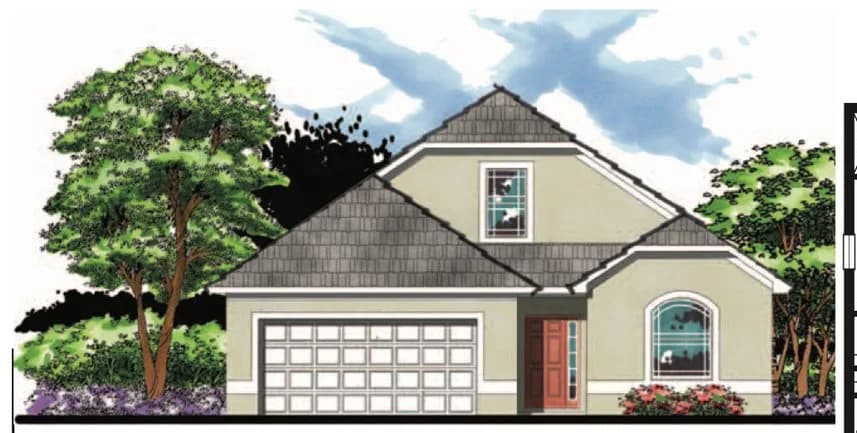
 MediterraneanFloor plan
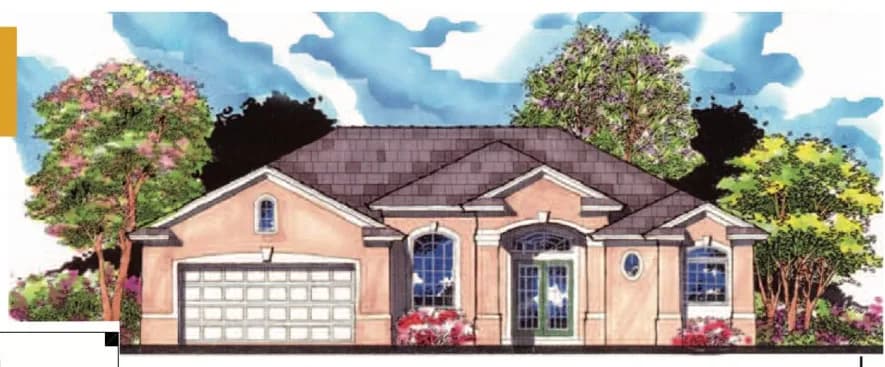
 MediterraneanFloor plan
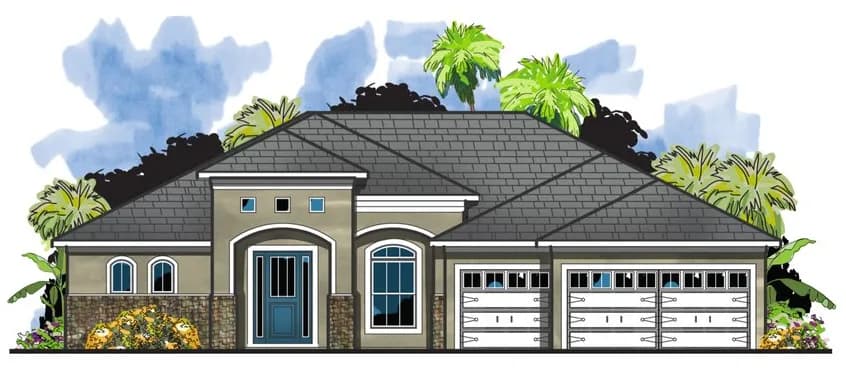
 MediterraneanFloor plan
Straight answers to the questions we hear most. Don’t see yours? Give us a call — we’re glad to help.
Mediterranean homes are known for stucco exteriors, low-pitched clay or concrete tile roofs, arched doorways and windows, and outdoor spaces such as courtyards, loggias and lanais.
They're a natural fit. Stucco and tile handle sun and humidity well, and the style's emphasis on shaded outdoor rooms suits year-round Florida living.


