
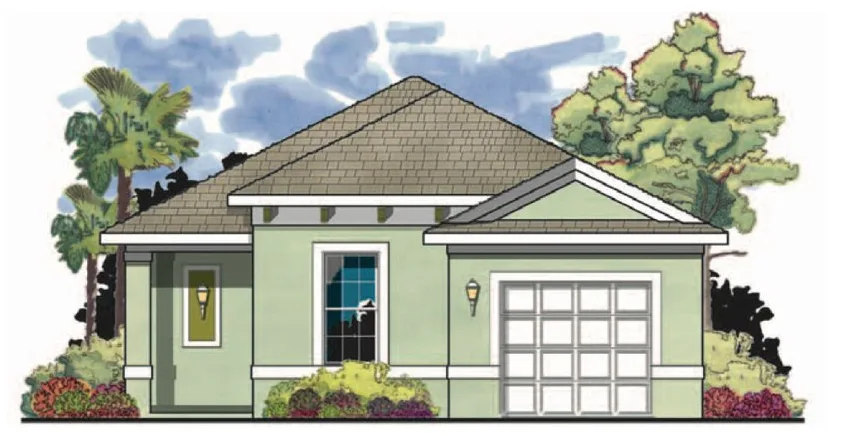
 Farmhouse & CottageFloor plan
Farmhouse and cottage homes are all about welcome: wide front porches, classic lap siding, simple gable rooflines and interiors that feel relaxed and lived-in.

Featured: Plan 2900 · 2,900 sq ft
From charming cottages to Southern-style farmhouses with broad front porches, these plans bring small-town character to Tampa Bay — with open kitchens, family gathering spaces and the modern comforts you expect.
Refine plans
Showing 23 of 23 plans
Farmhouse & CottageFloor plan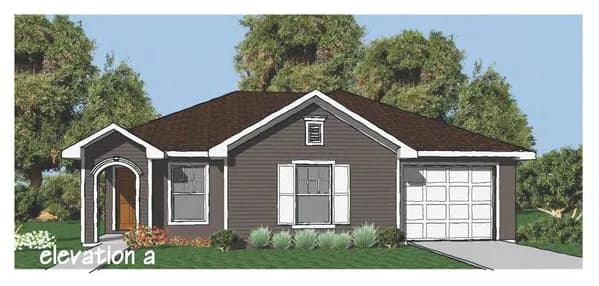
 Farmhouse & Cottage2 elevationsFloor plan
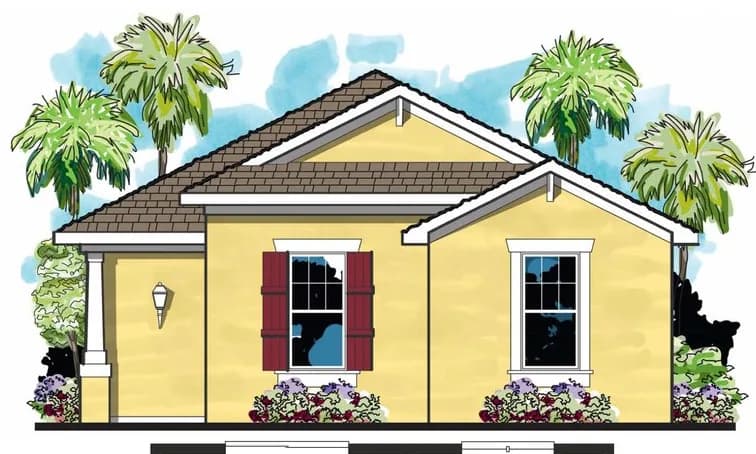
 Farmhouse & CottageFloor plan
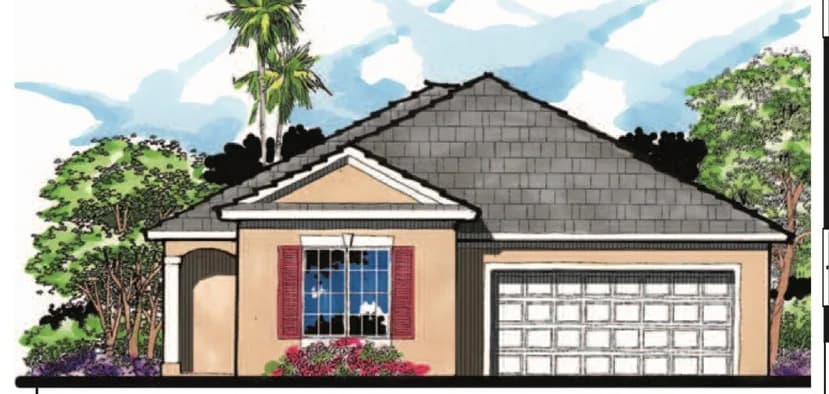
 Farmhouse & CottageFloor plan
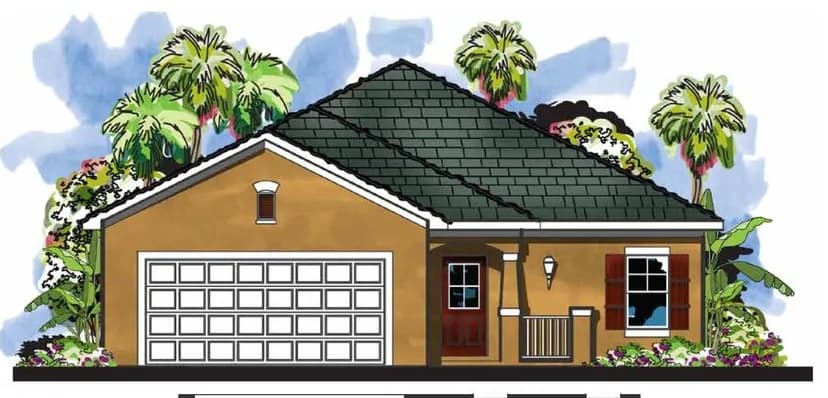
 Farmhouse & CottageFloor plan
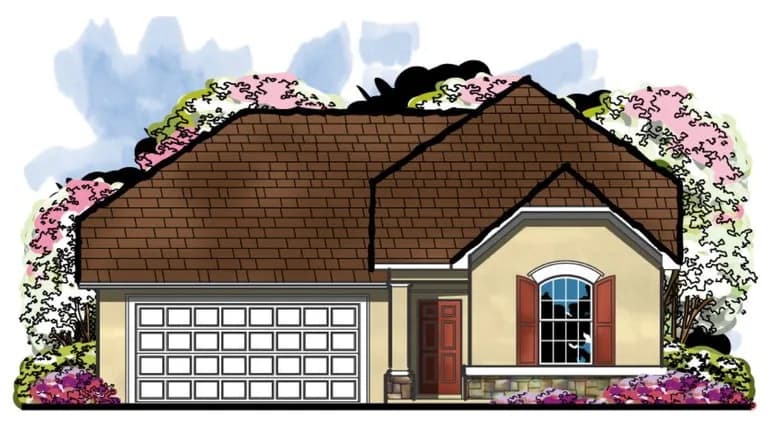
 Farmhouse & CottageFloor plan
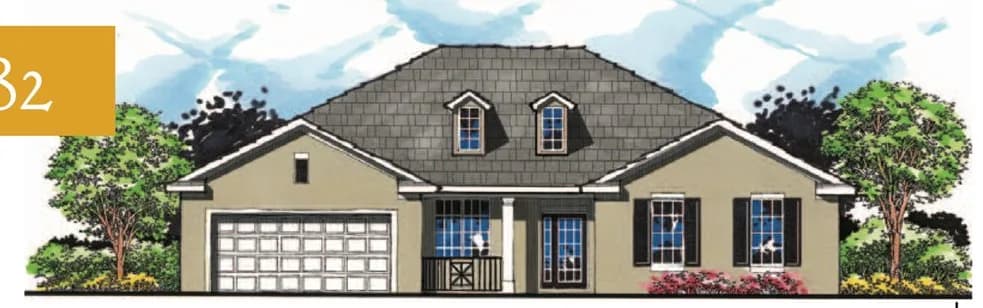
 Farmhouse & CottageFloor plan
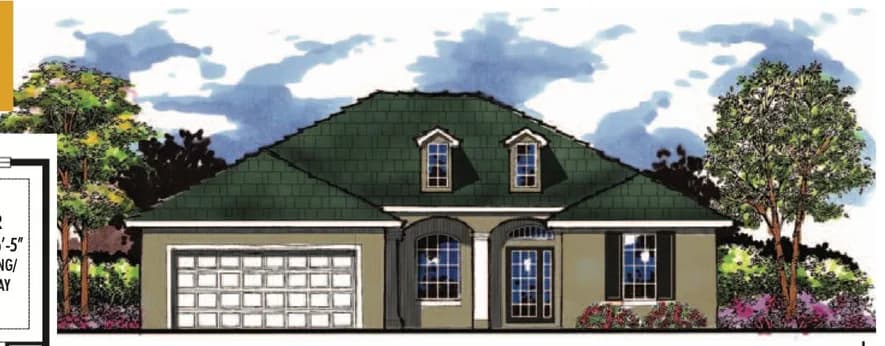
 Farmhouse & CottageFloor plan
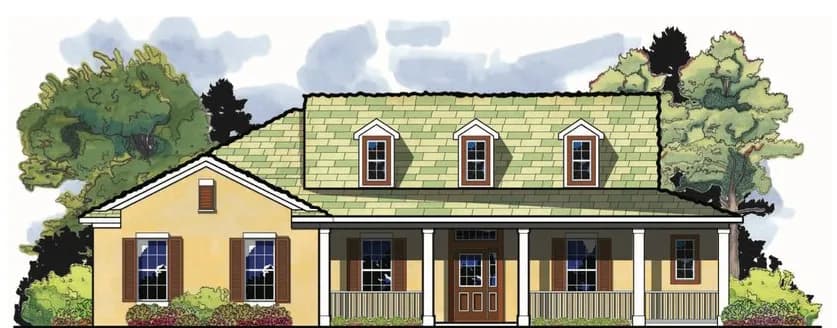
 Farmhouse & CottageFloor plan
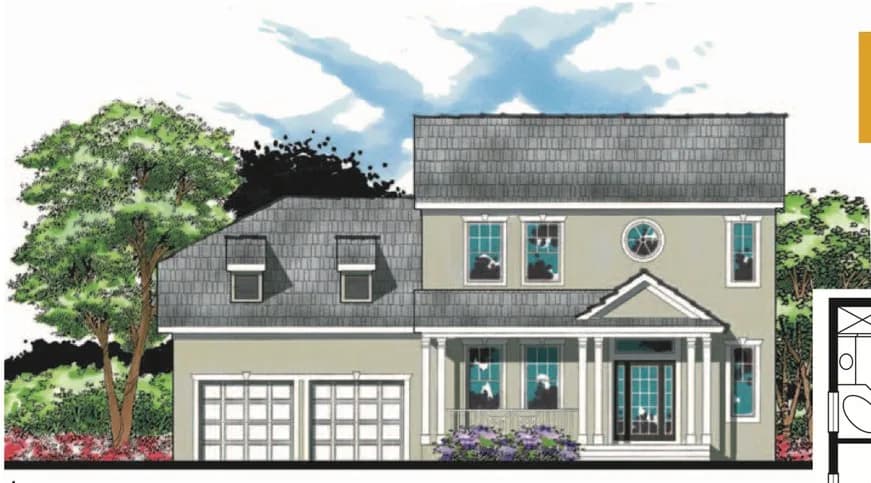
 Farmhouse & CottageFloor plan
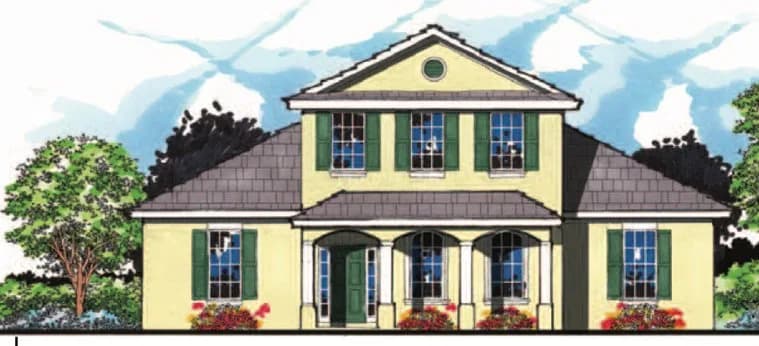
 Farmhouse & CottageFloor plan
 Farmhouse & CottageFloor plan
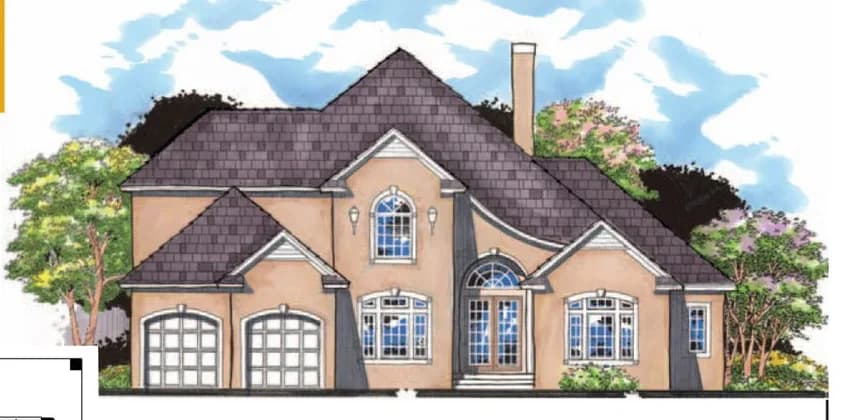
 Farmhouse & CottageFloor plan
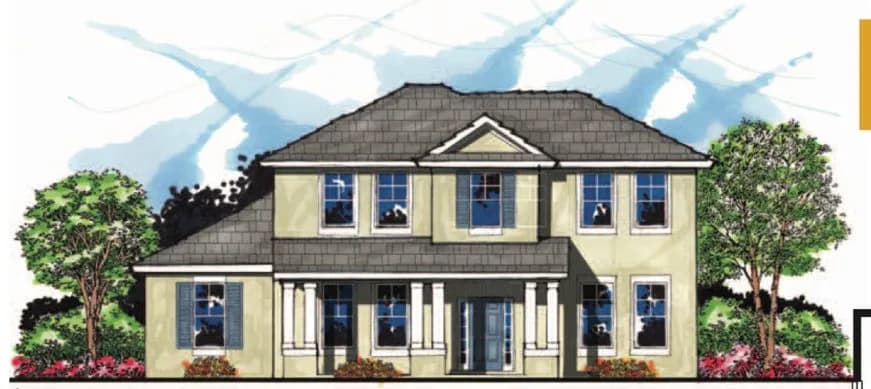
 Farmhouse & CottageFloor plan
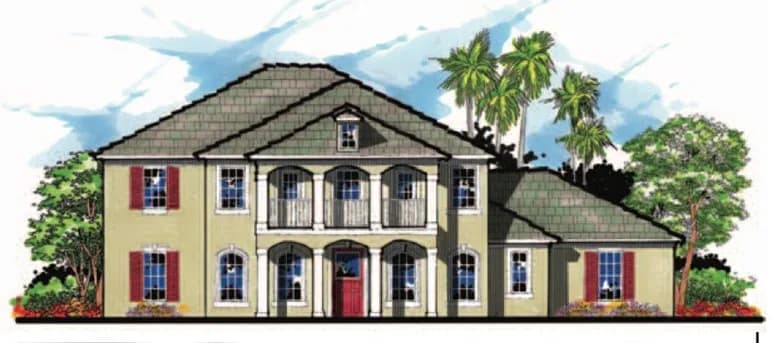
 Farmhouse & CottageFloor plan
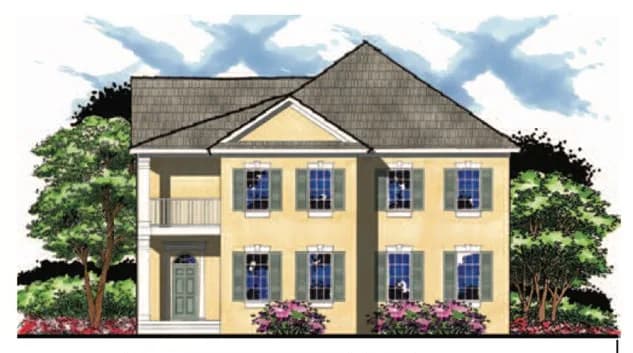
 Farmhouse & CottageFloor plan
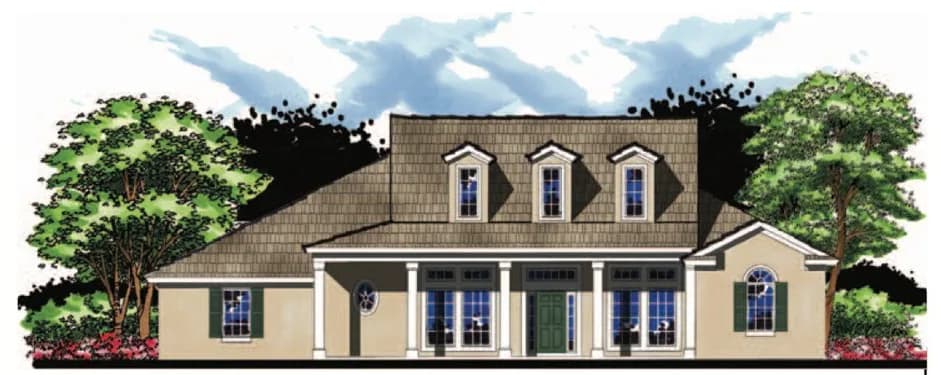
 Farmhouse & CottageFloor plan
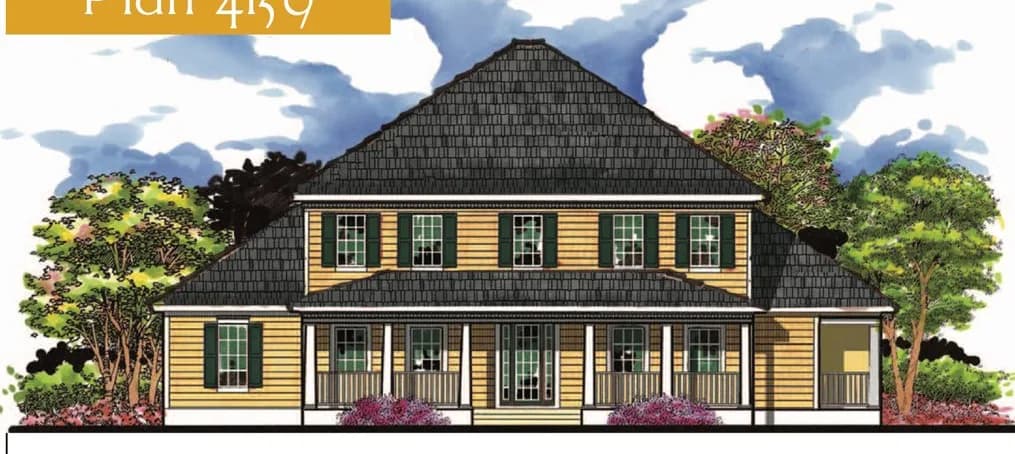
 Farmhouse & CottageFloor plan
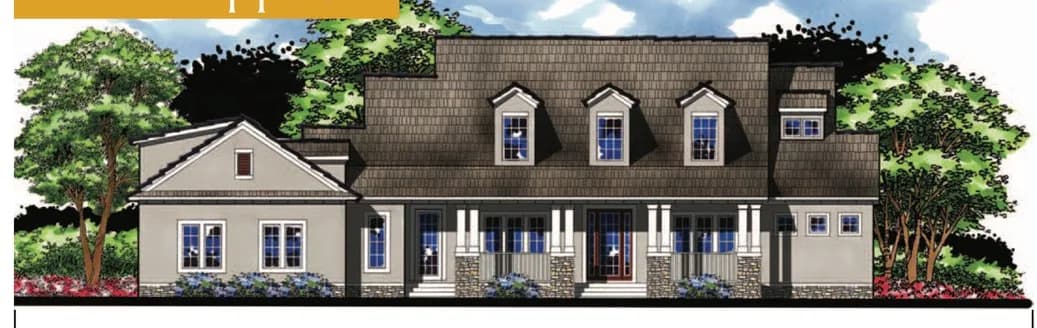
 Farmhouse & CottageFloor plan
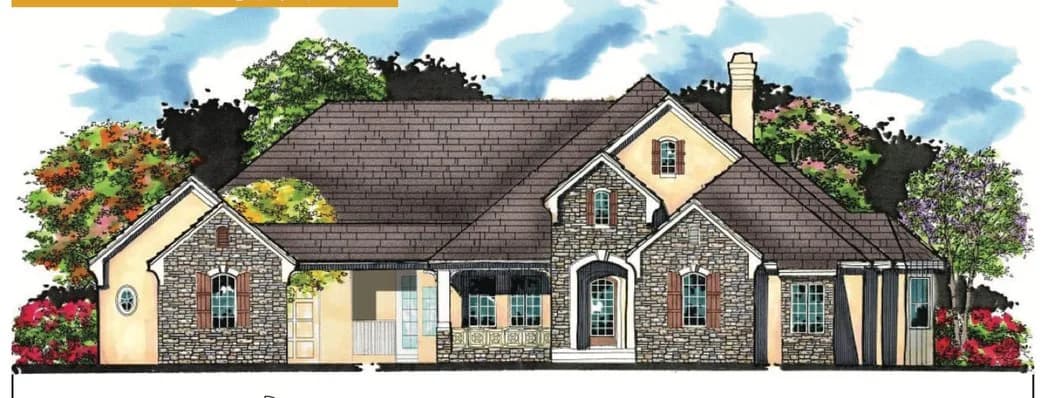
 Farmhouse & CottageFloor plan
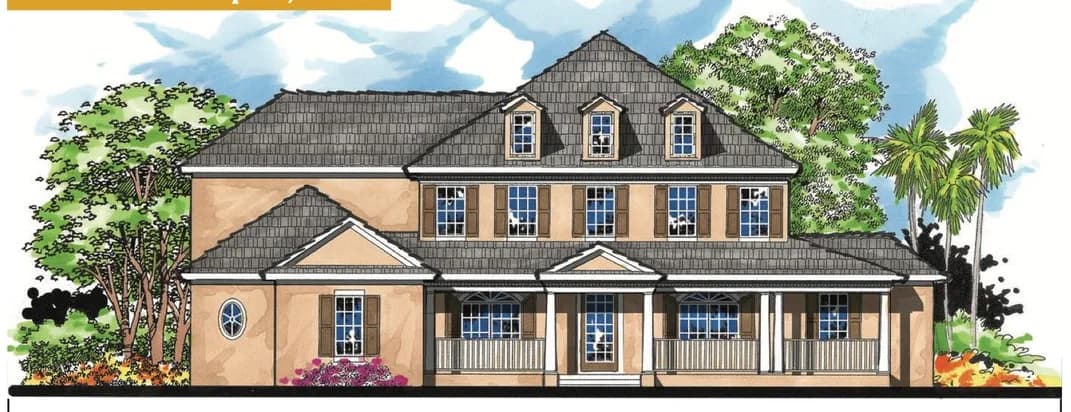
 Farmhouse & CottageFloor plan
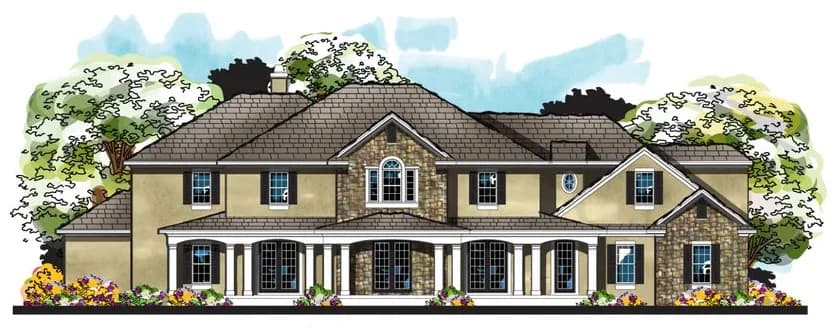
 Farmhouse & CottageFloor plan
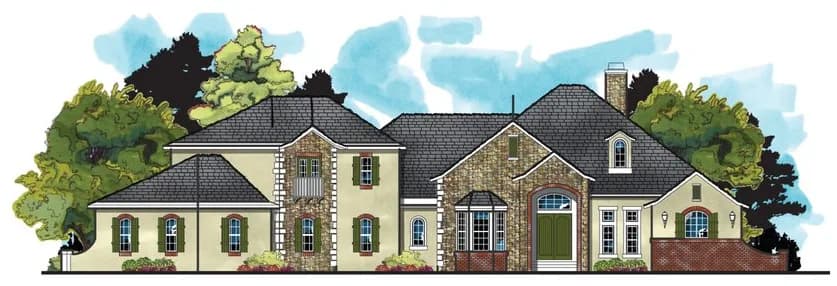
 Farmhouse & CottageFloor plan
Straight answers to the questions we hear most. Don’t see yours? Give us a call — we’re glad to help.
Cottages tend to be smaller and cozier, with compact footprints and charming details. Farmhouses are typically larger, often two stories, with broad porches and generous gathering spaces.
Yes. Our farmhouse and cottage plans pair classic exteriors with open kitchens and family rooms, and any plan can be customized to open up or reconfigure spaces.


